For Sale By Owner Lawrence, Kansas

A 1965 architect-designed midcentury landmark on the KU campus.

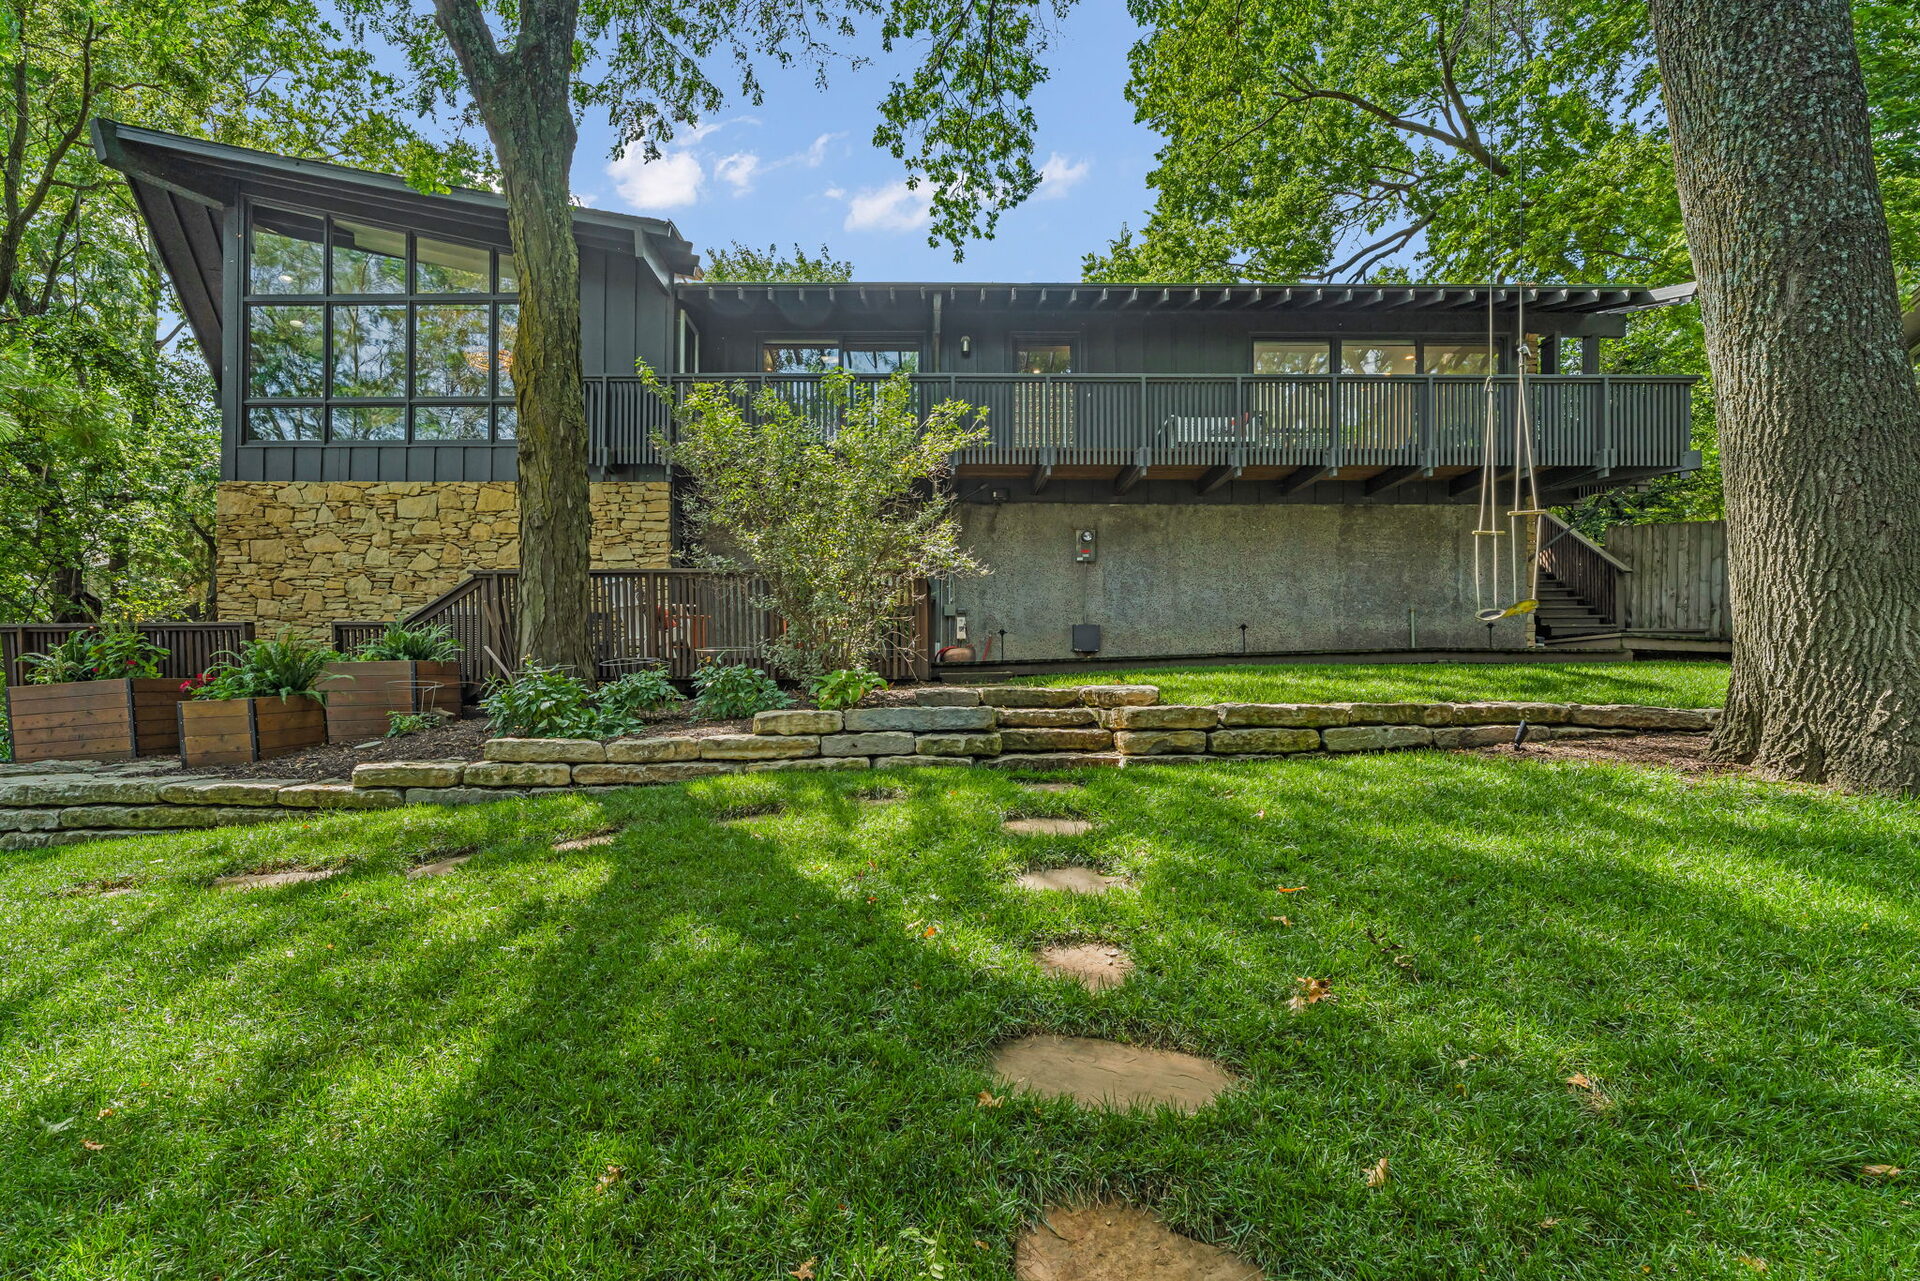
Commissioned by Raymond Rice, designed by Keith Herrin — a leafy, winged modernist home steps from Allen Fieldhouse, Memorial Stadium, and the heart of campus.

Inquire for price 4 Bed / 3 Bath ≈3,507 Sq Ft 0.33 Acre Lot
01

A Rare Address

One of the only architect-designed midcentury homes directly on the KU campus — walk to Allen Fieldhouse, Memorial Stadium, and downtown Massachusetts Street.

02

A Winged Footprint

Two bedroom and living wings splay from a soaring, fireplace-anchored entry — a signature of the home's 1965 geometric design.

03

Sensitively Renovated

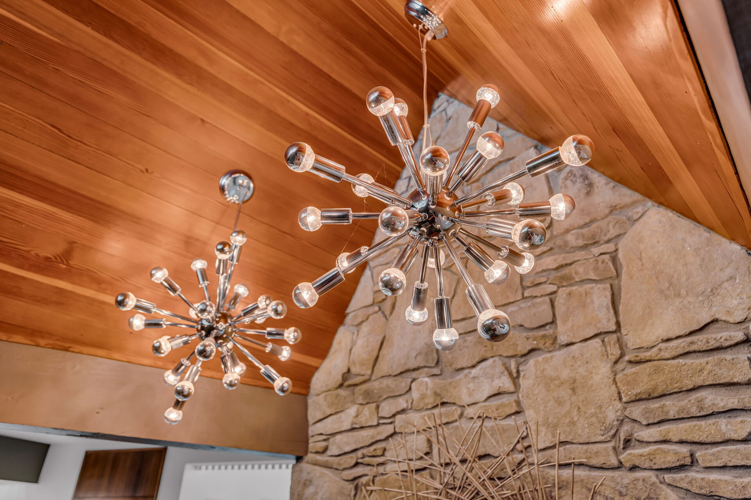
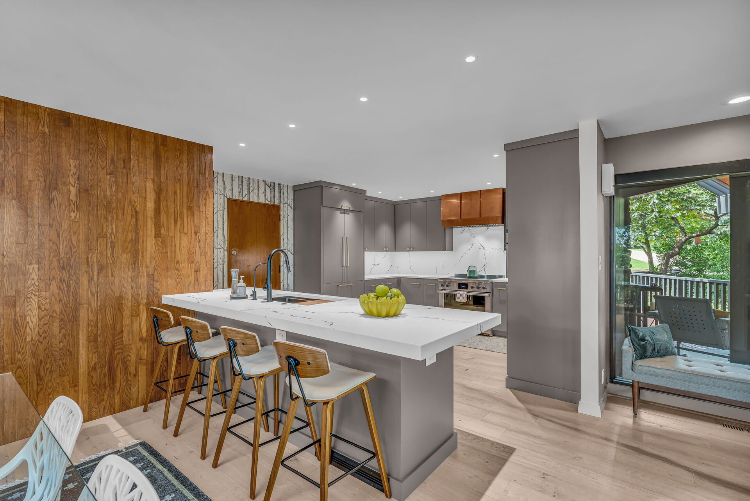
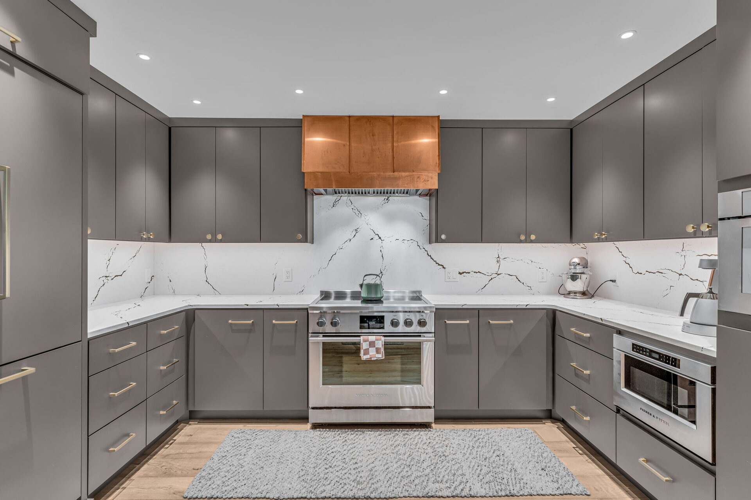
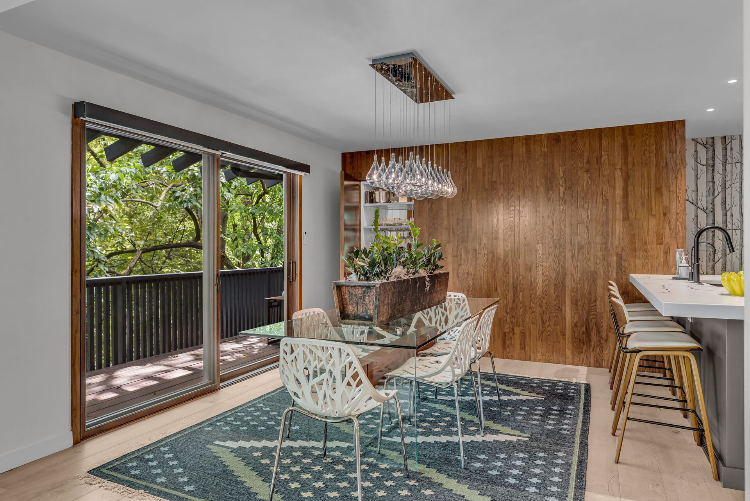
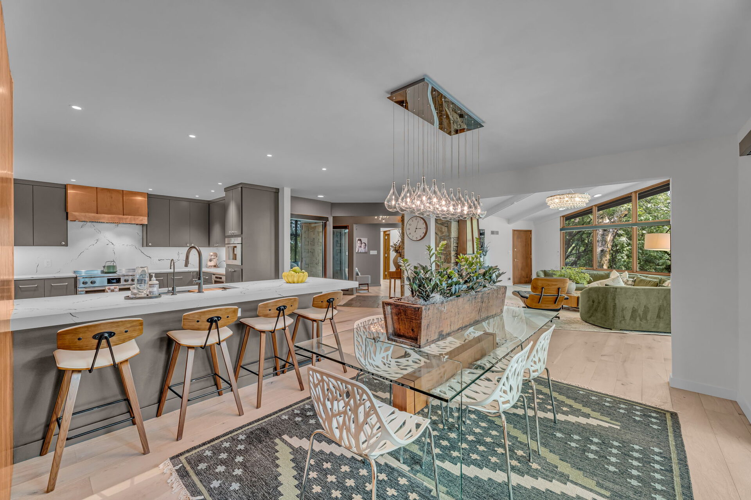
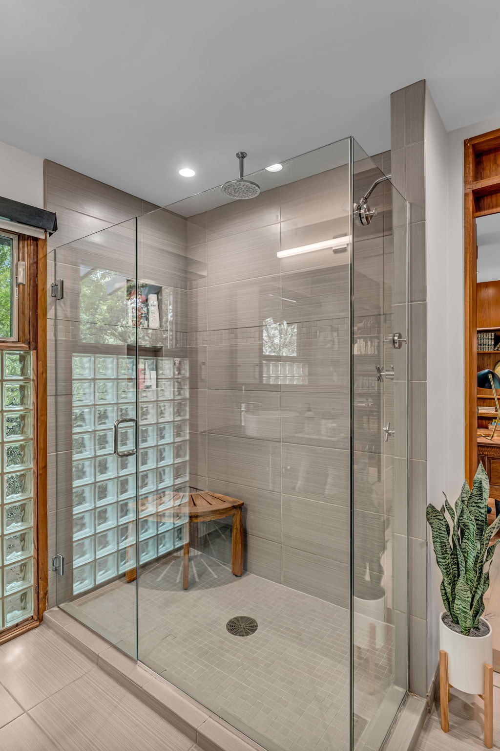
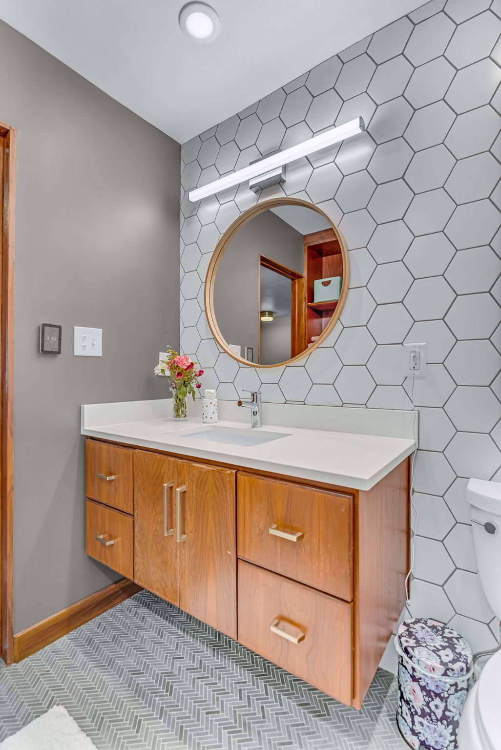
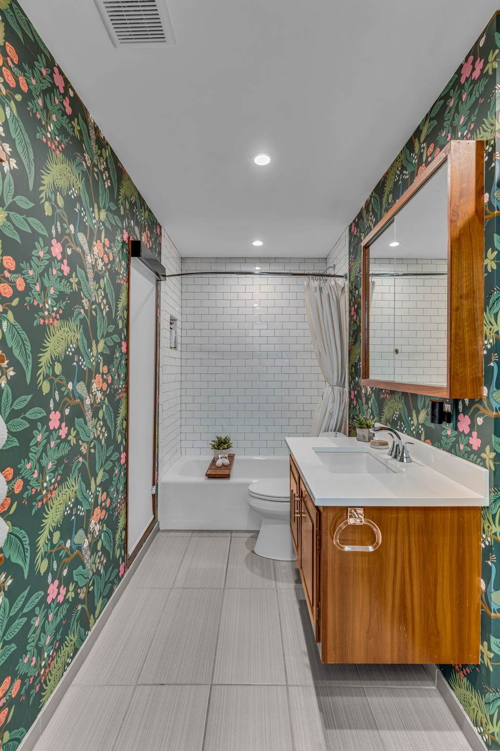
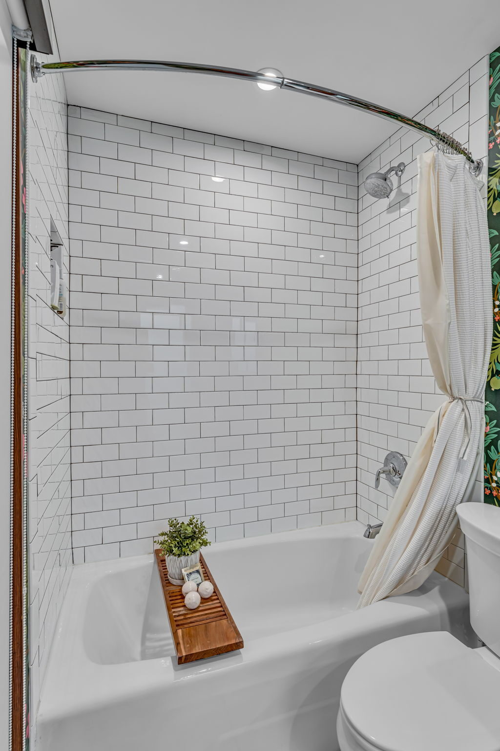
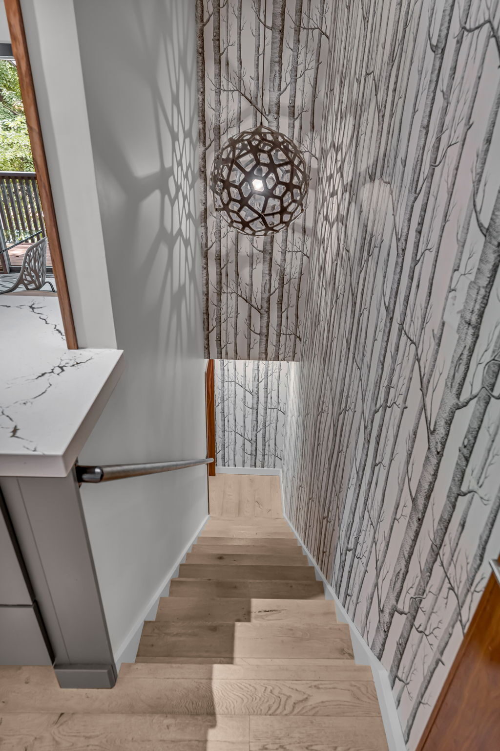
A thoughtfully updated kitchen, lower level, and baths sit alongside fully intact original architecture — vaulted wood ceilings, stone, and glass.

04

A Documented Legacy

Commissioned by attorney and philanthropist Raymond Rice; recognized by Lawrence Modern as a landmark of the city's modernist heritage.

The House

Architecture built around light, privacy, and nature.

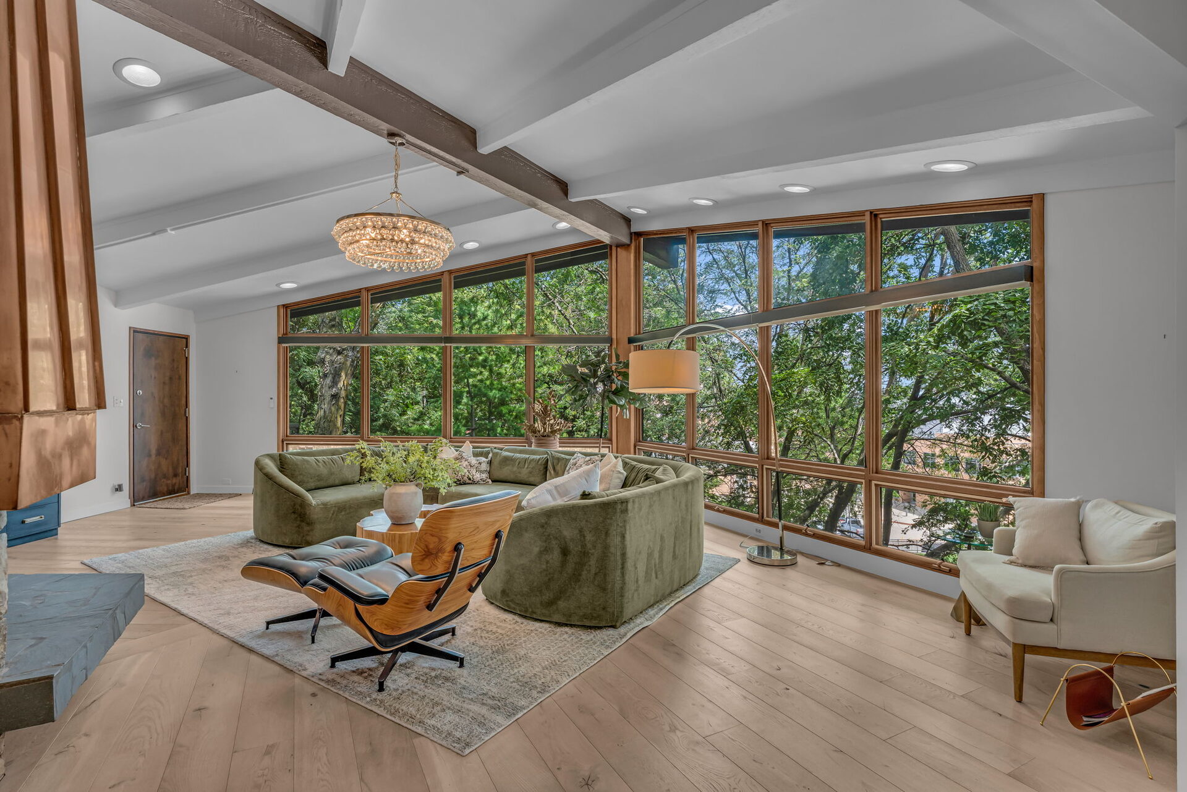
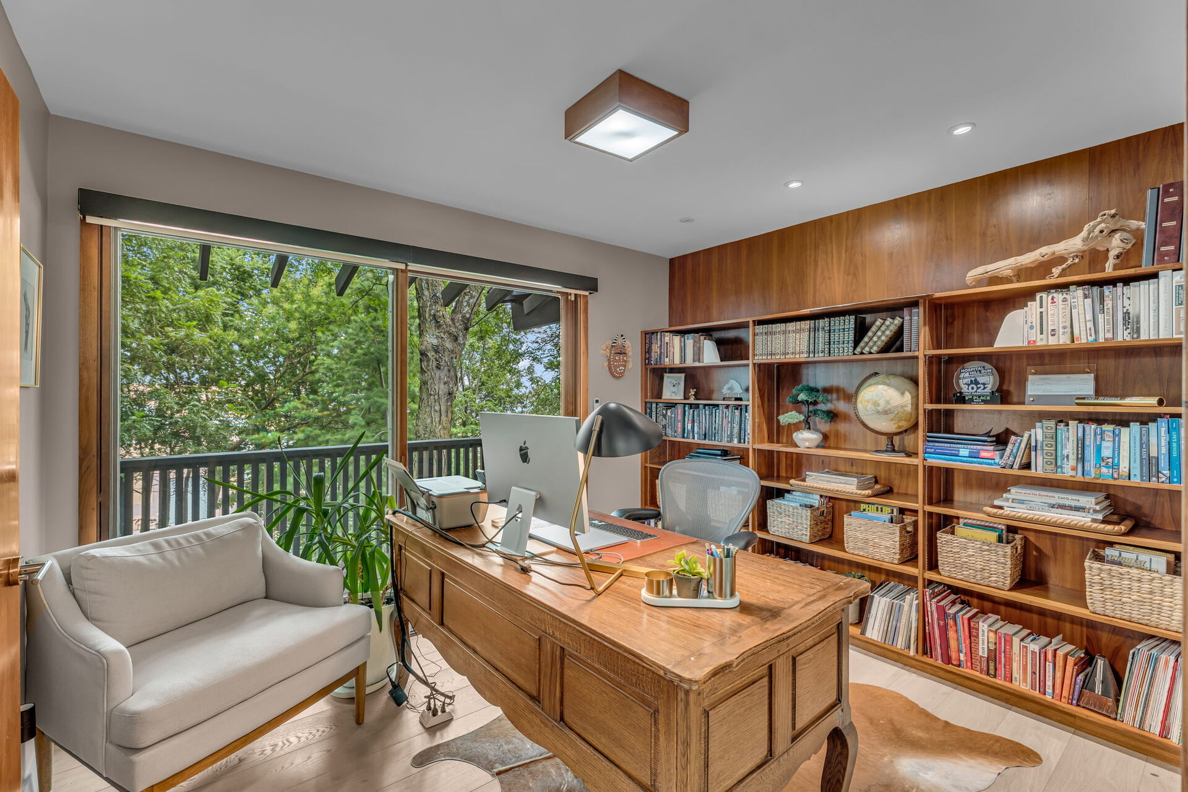
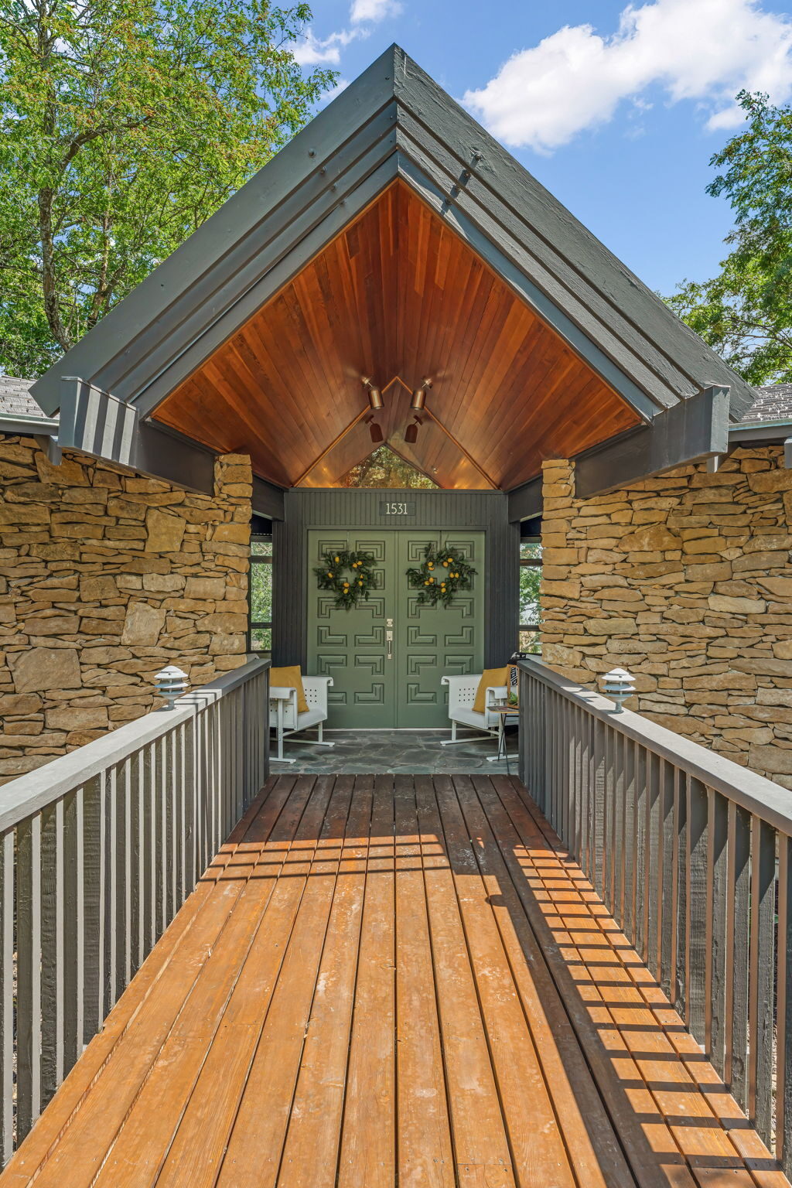
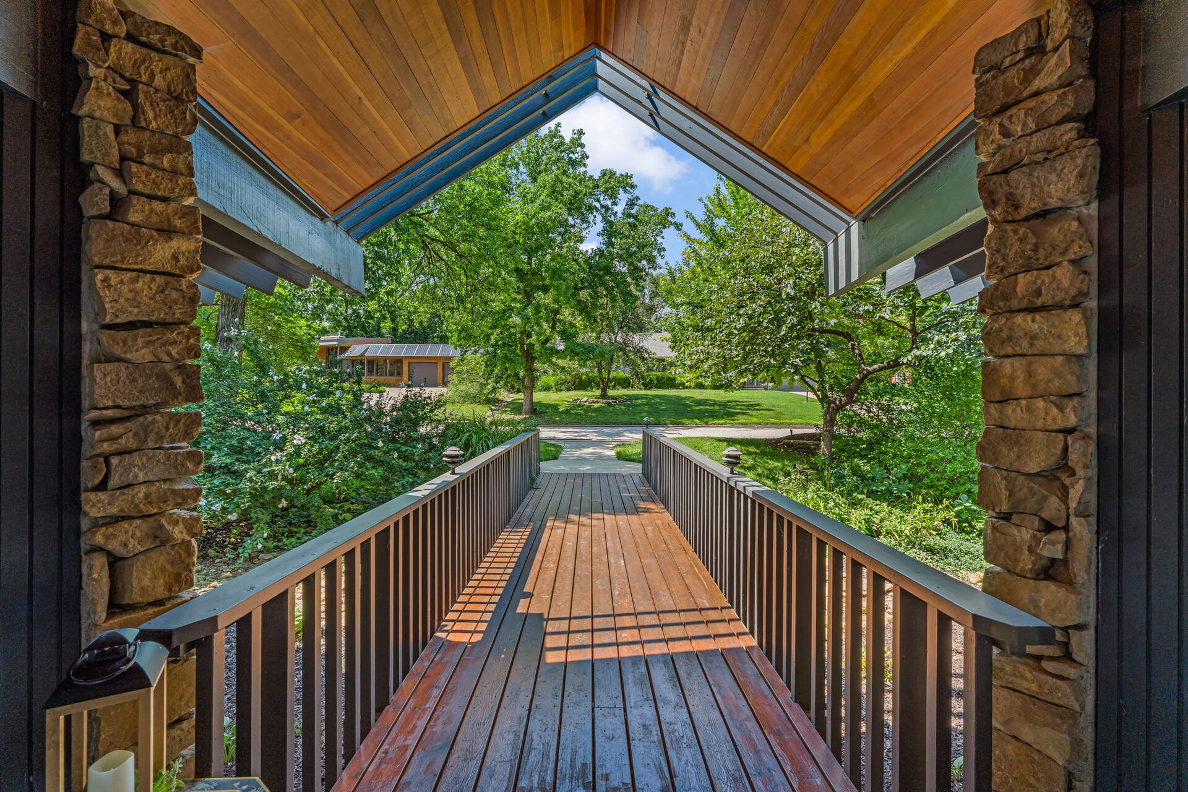
Every room opens to the outdoors. The street-facing front holds no windows at all — a deliberate choice that gives the home a quiet, discreet presence from the road while it opens completely to trees and campus views at the rear.

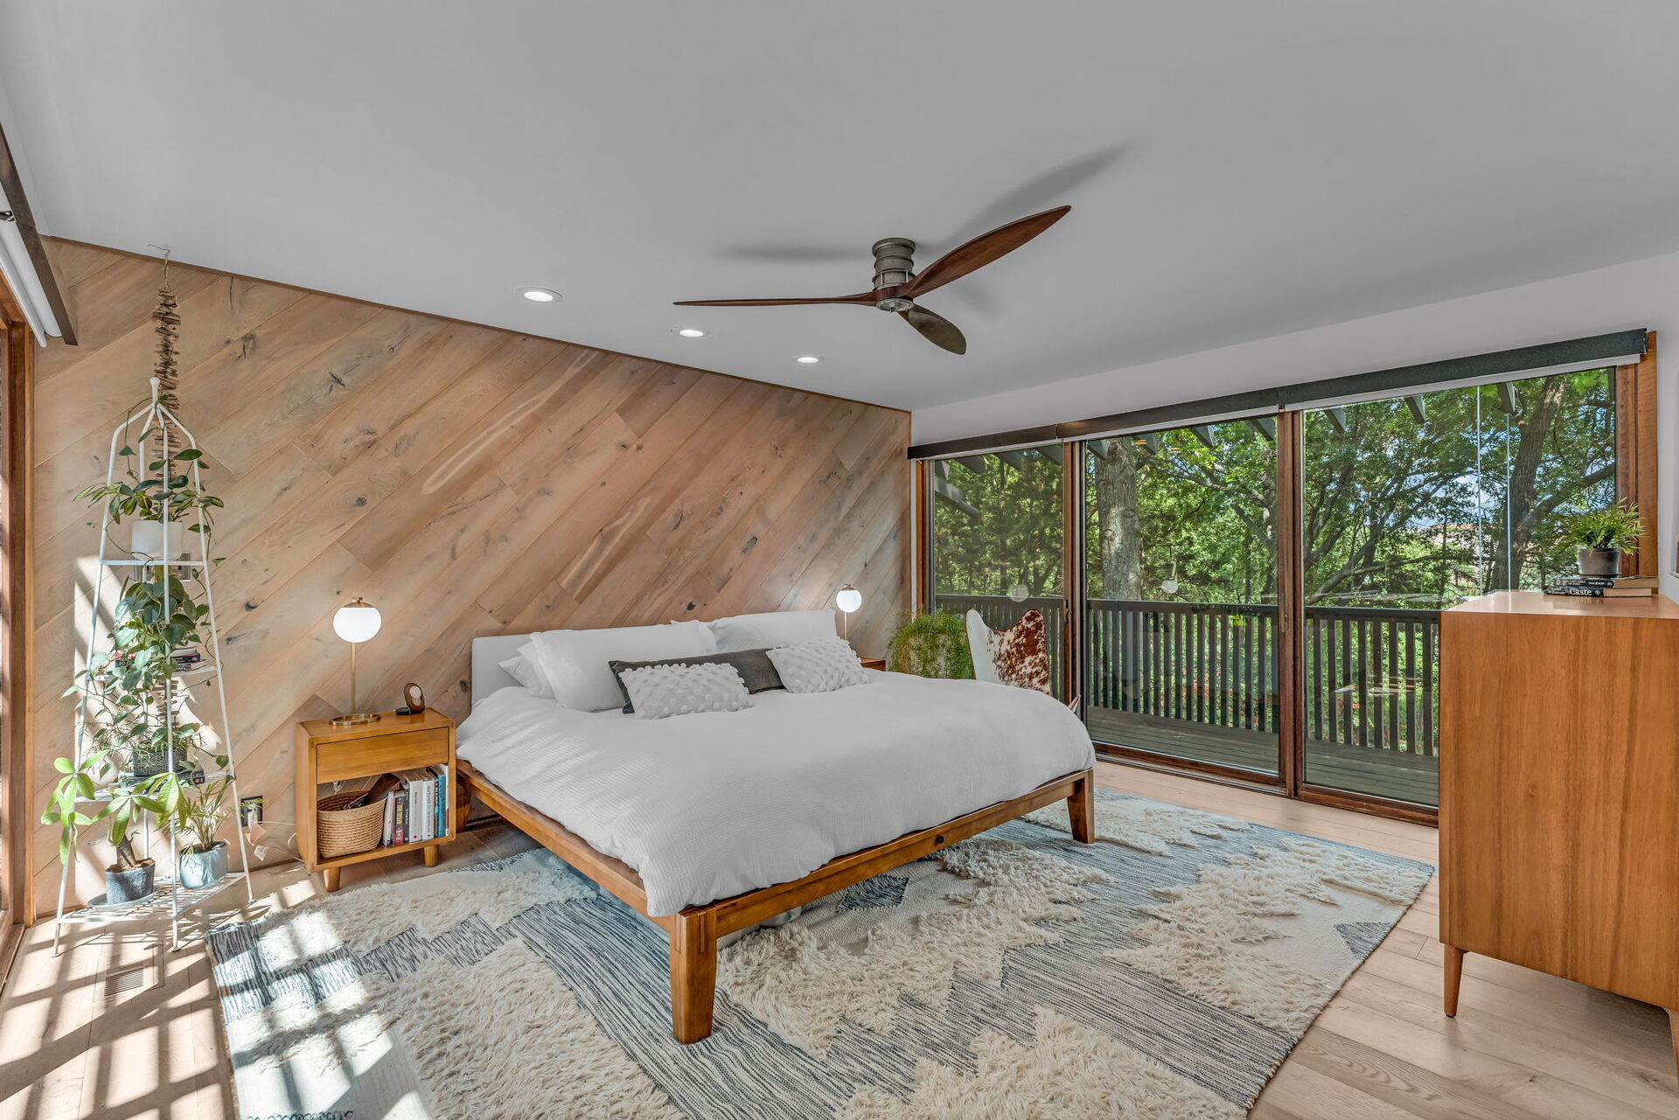
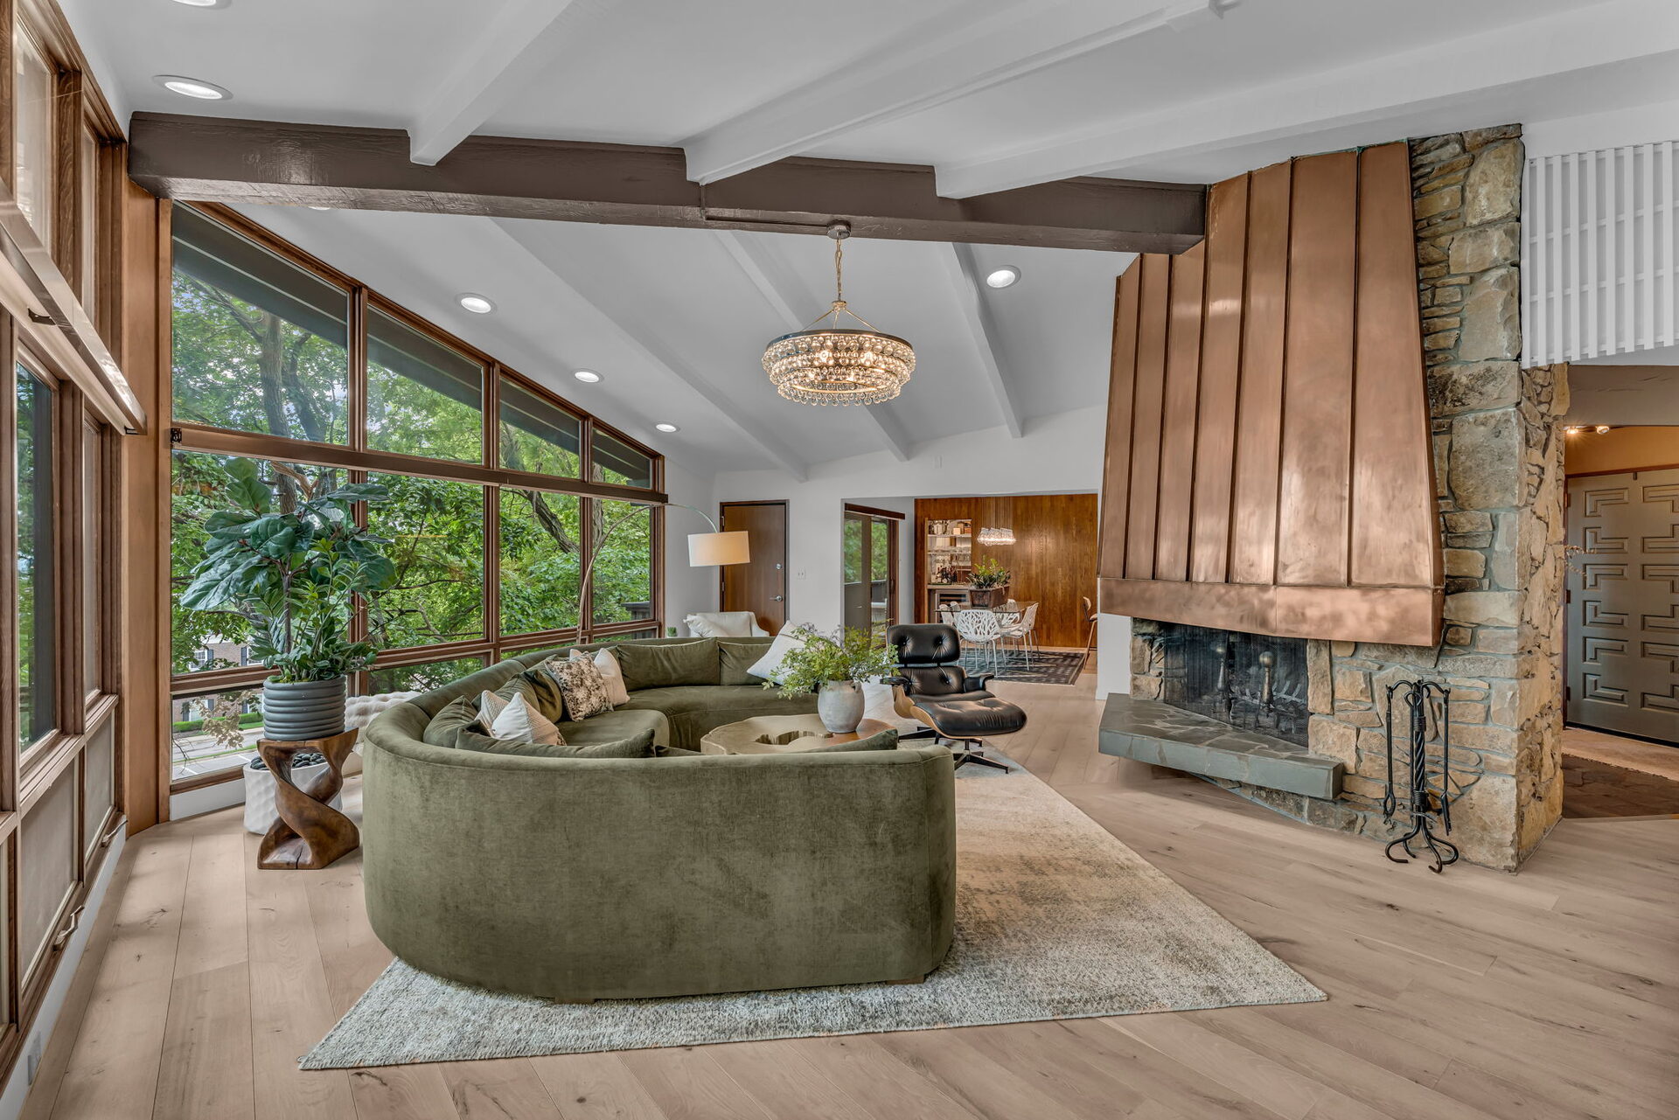
  • Open floor plan with floor-to-ceiling windows framing established trees and campus views.

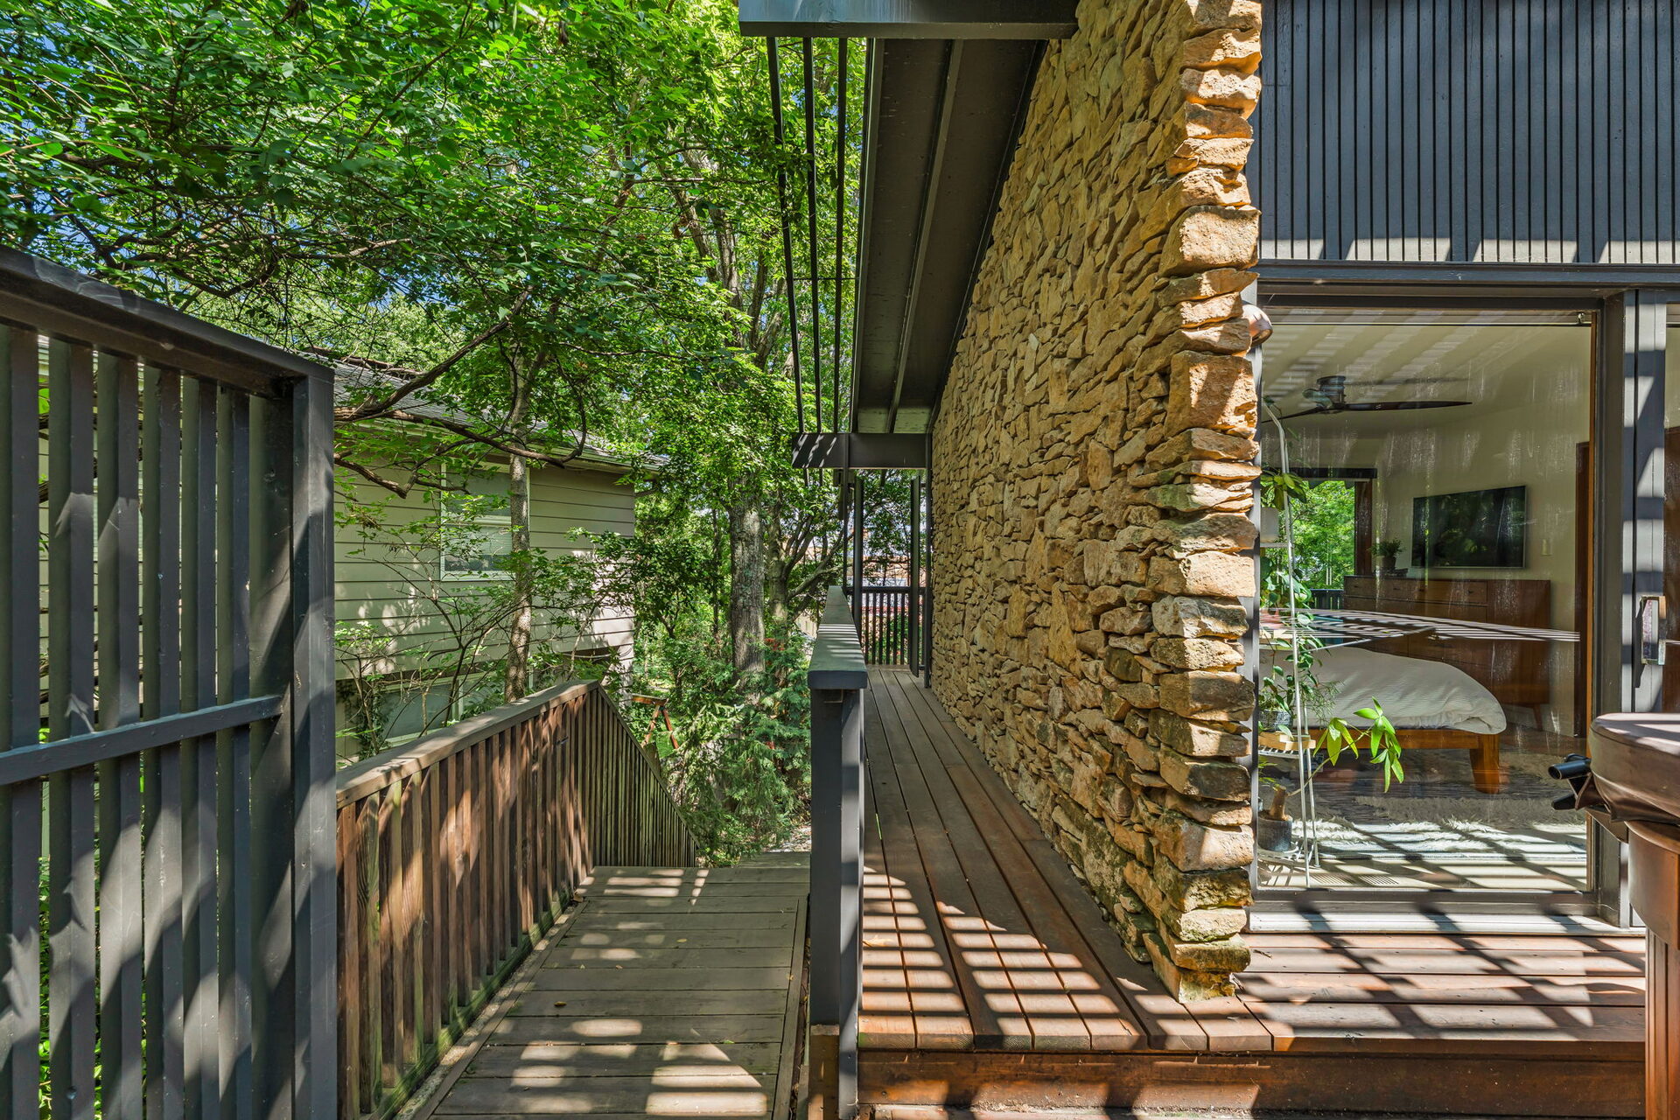
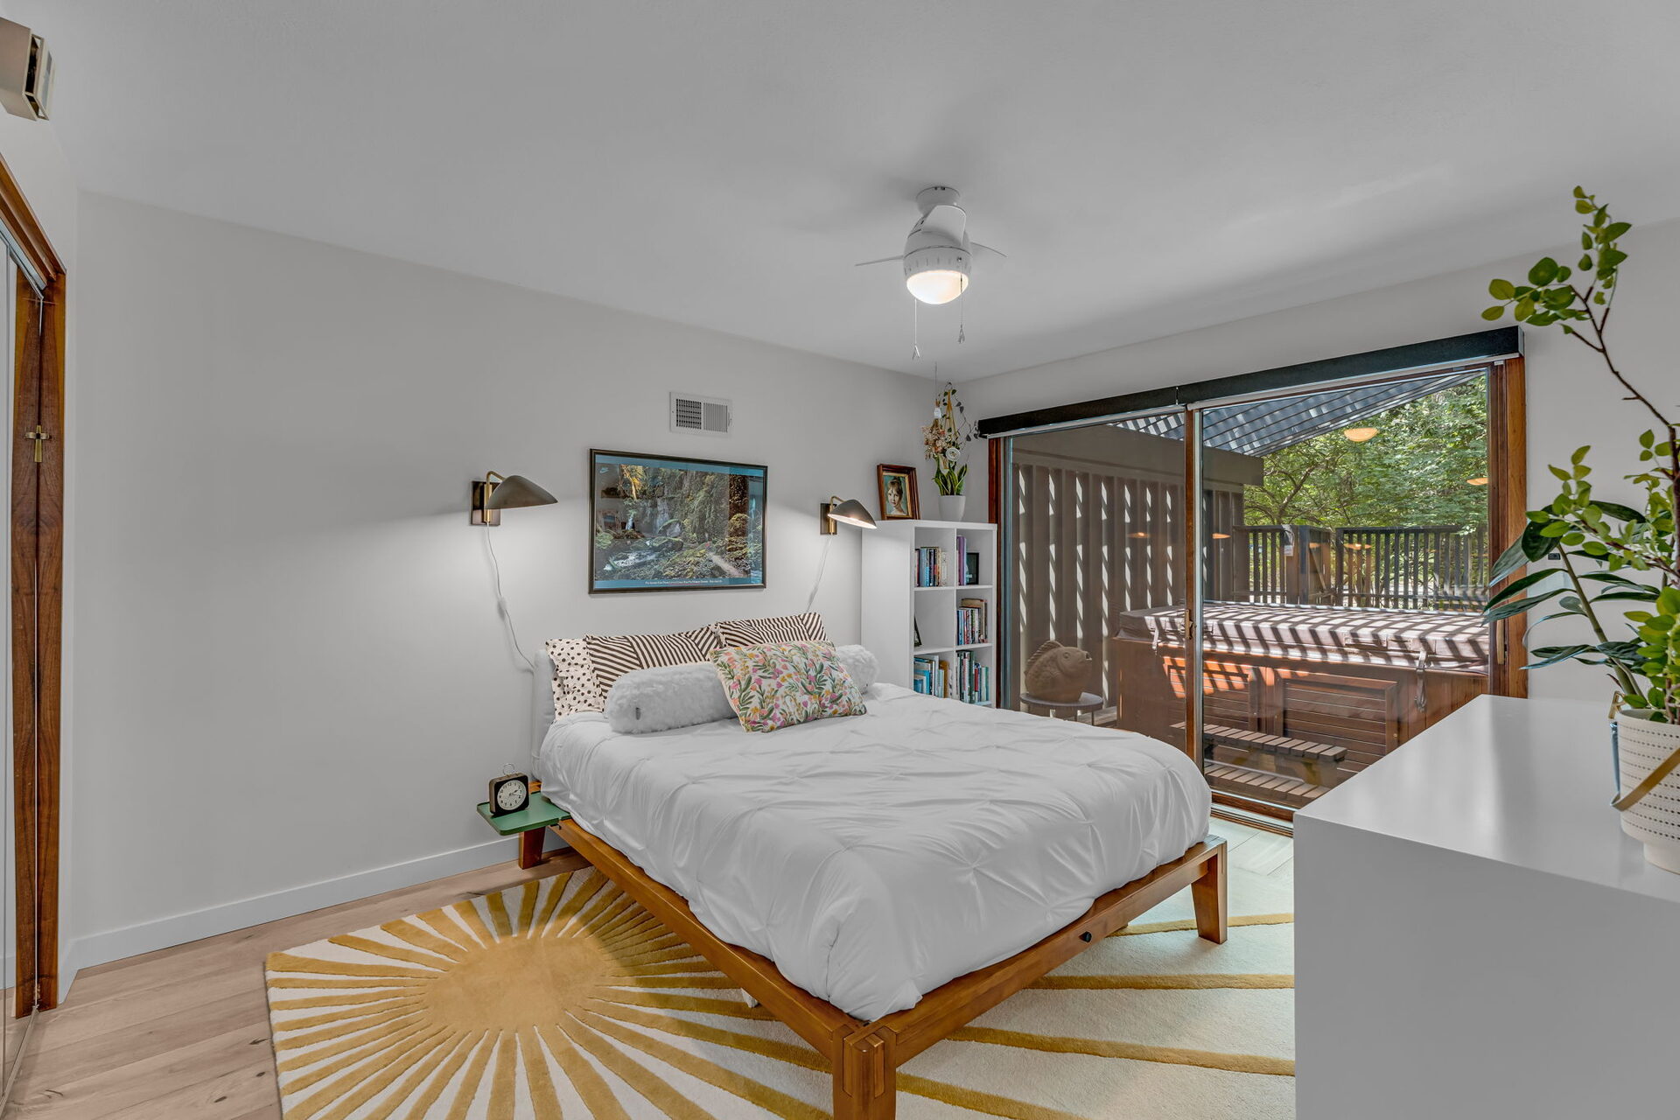
  • Every room has direct access to the outdoors — a design mandate from the original owner.

  • No windows on the street-facing front of the house, opening completely to nature at the rear and sides.

  • Was the first all-electric house built in Lawrence.

  • Dramatic winged, angular footprint: two bedroom and living wings splay outward from a soaring central entry anchored by a fireplace.

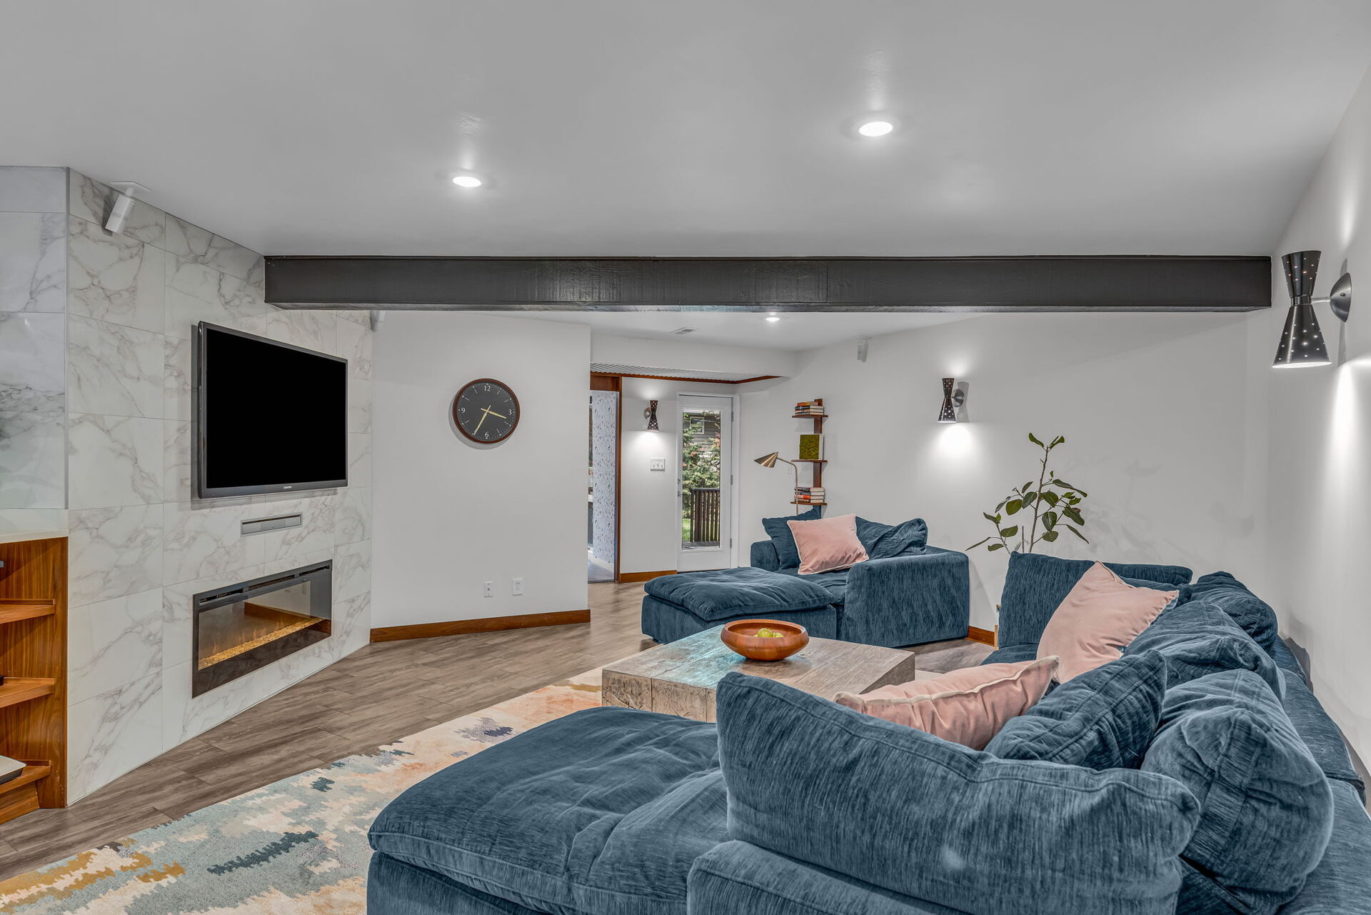
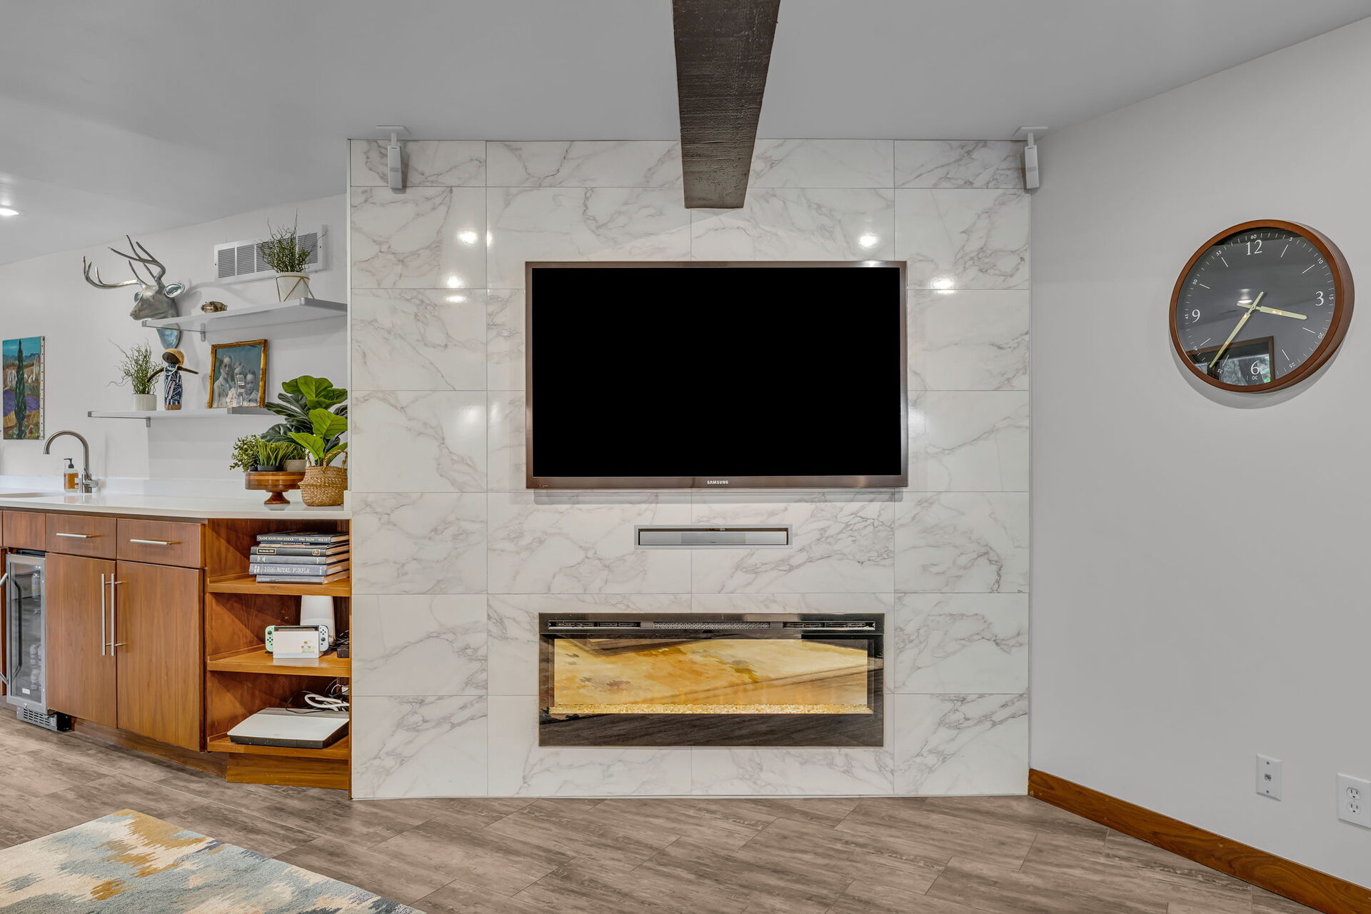
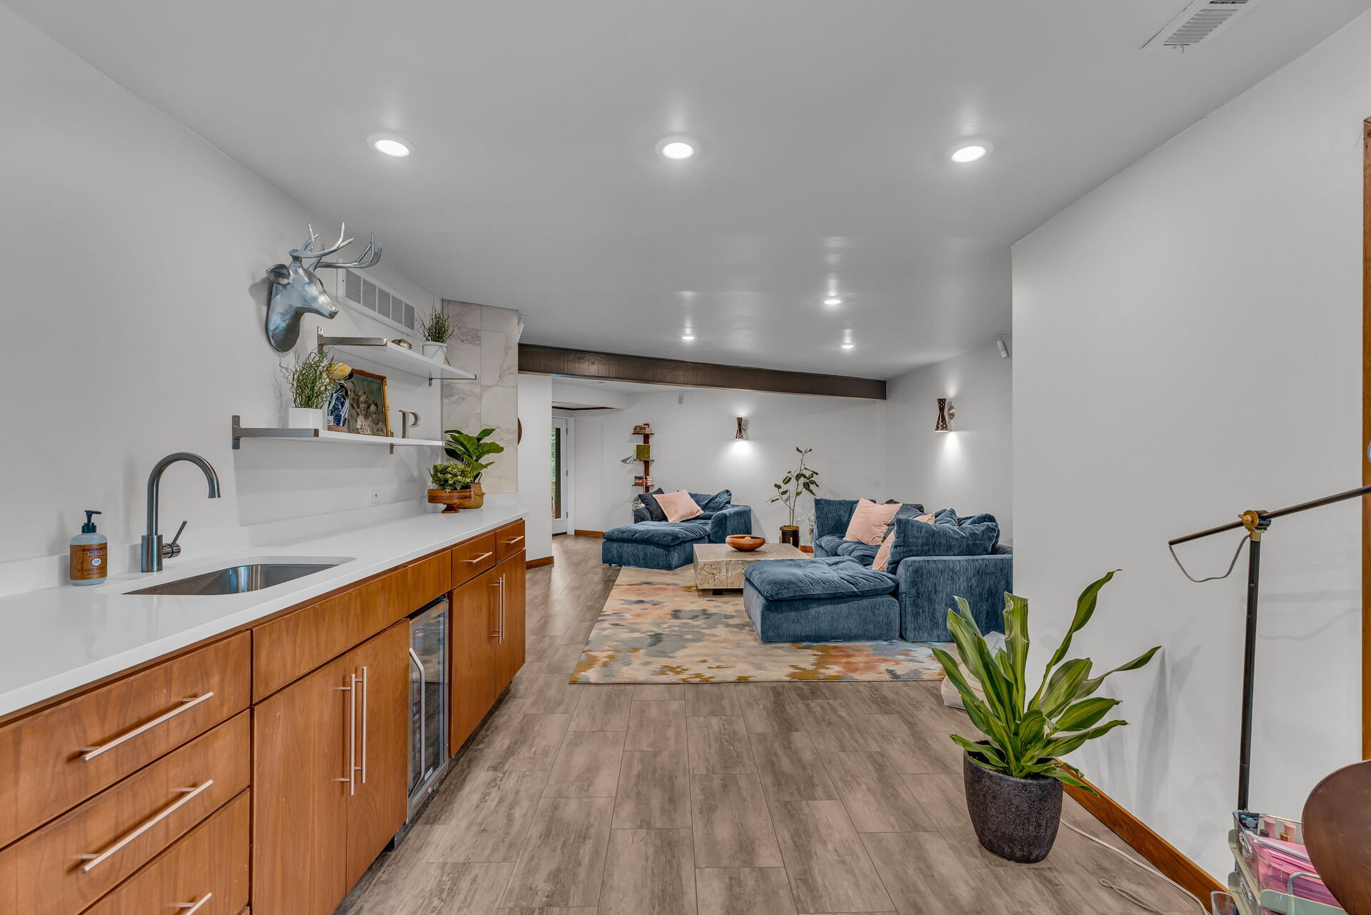
  • Finished walkout lower level with a large bedroom, full bath, workout room, and storage.

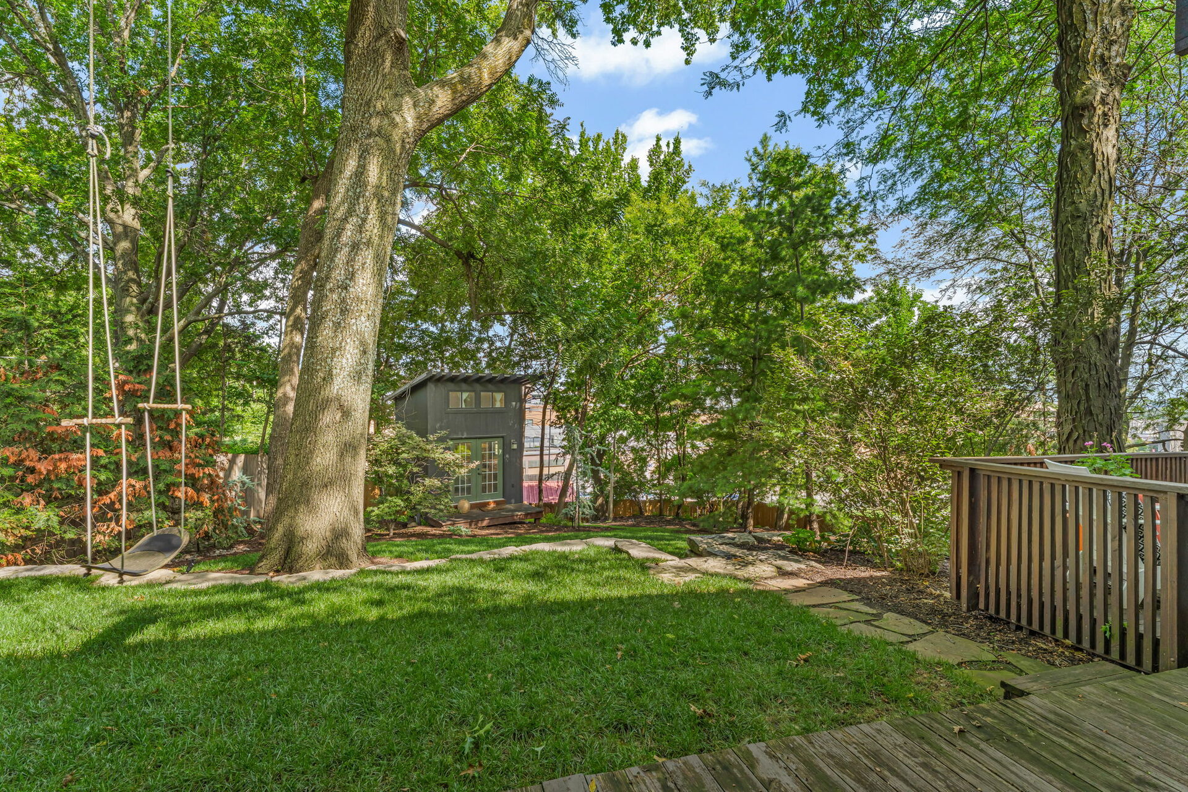
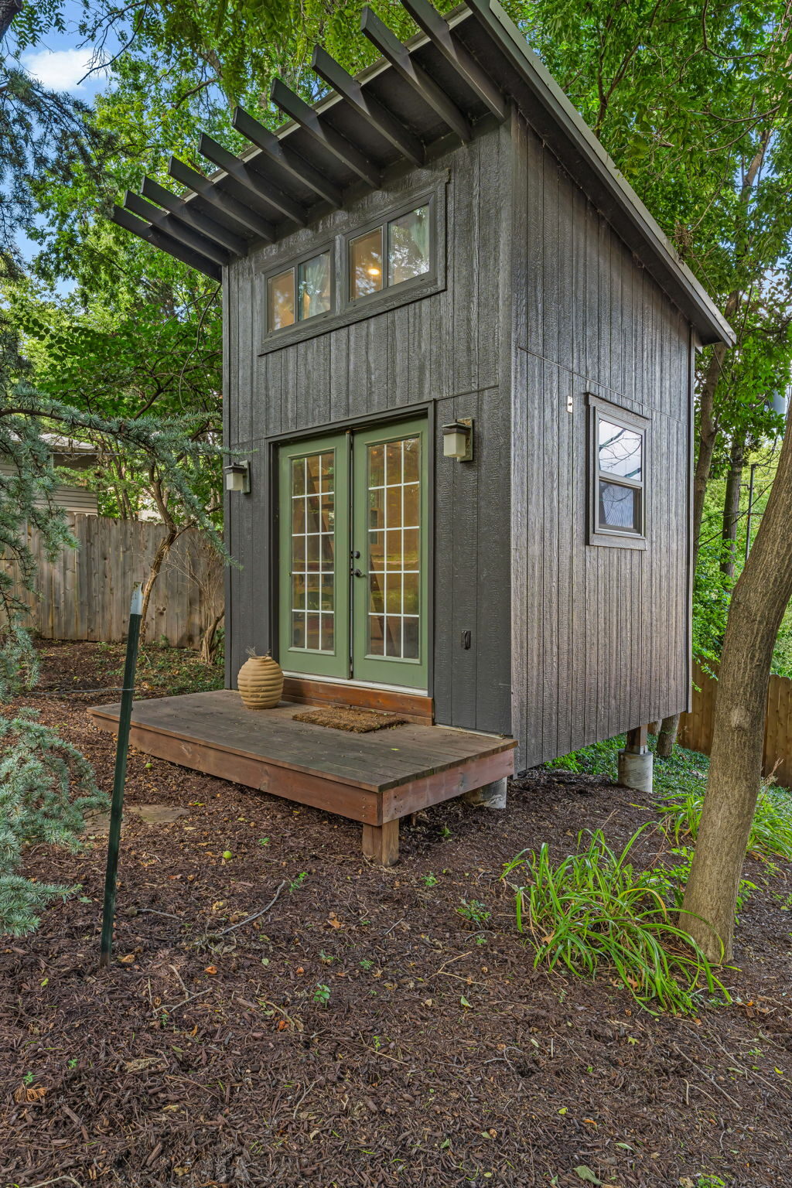
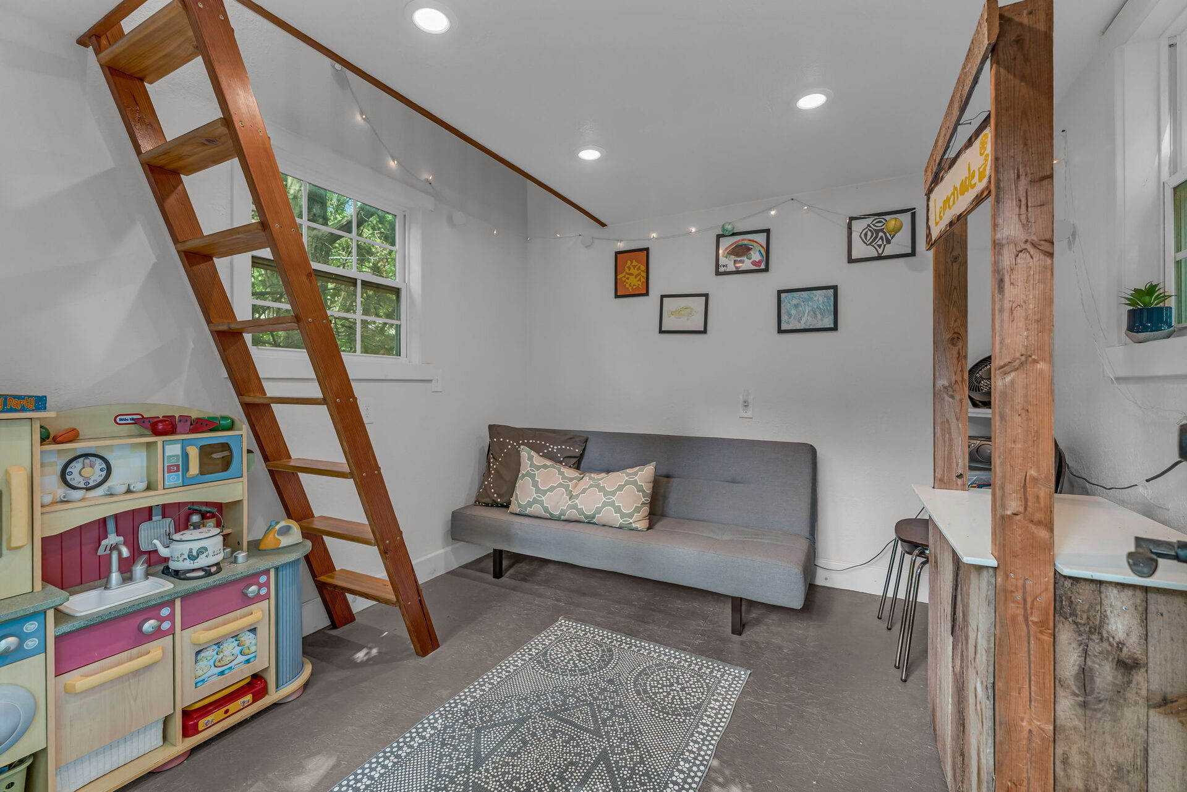
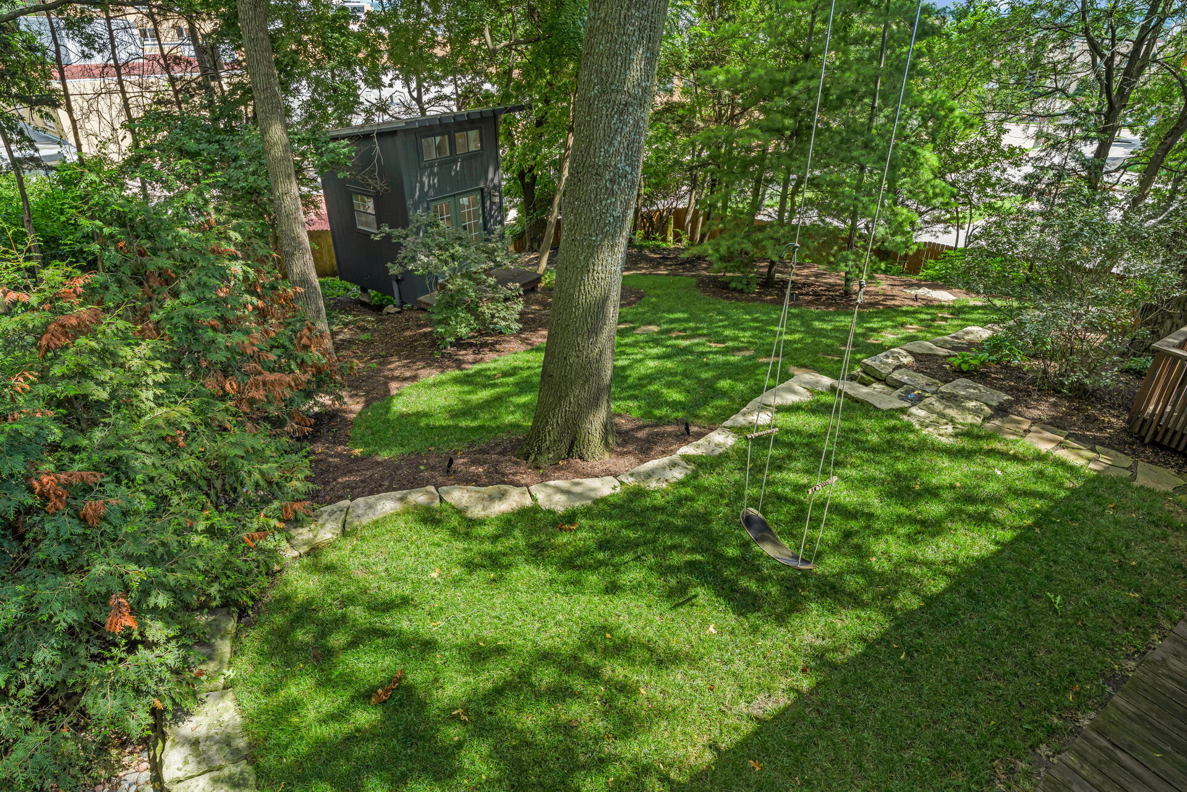
  • Detached backyard studio with French doors and a pergola-covered deck — currently a kids' playhouse, easily converted to a studio, office, or storage shed.

Living room with copper-clad fireplace surround, stone chimney, and beamed ceiling at the Raymond Rice House
The Great Room — copper, stone, and cedar
Floor Plan

Two eras, one home.

Browse the current, professionally measured floor plan alongside the original 1965 architectural drawings by Keith Herrin — kept as a piece of the house's history.

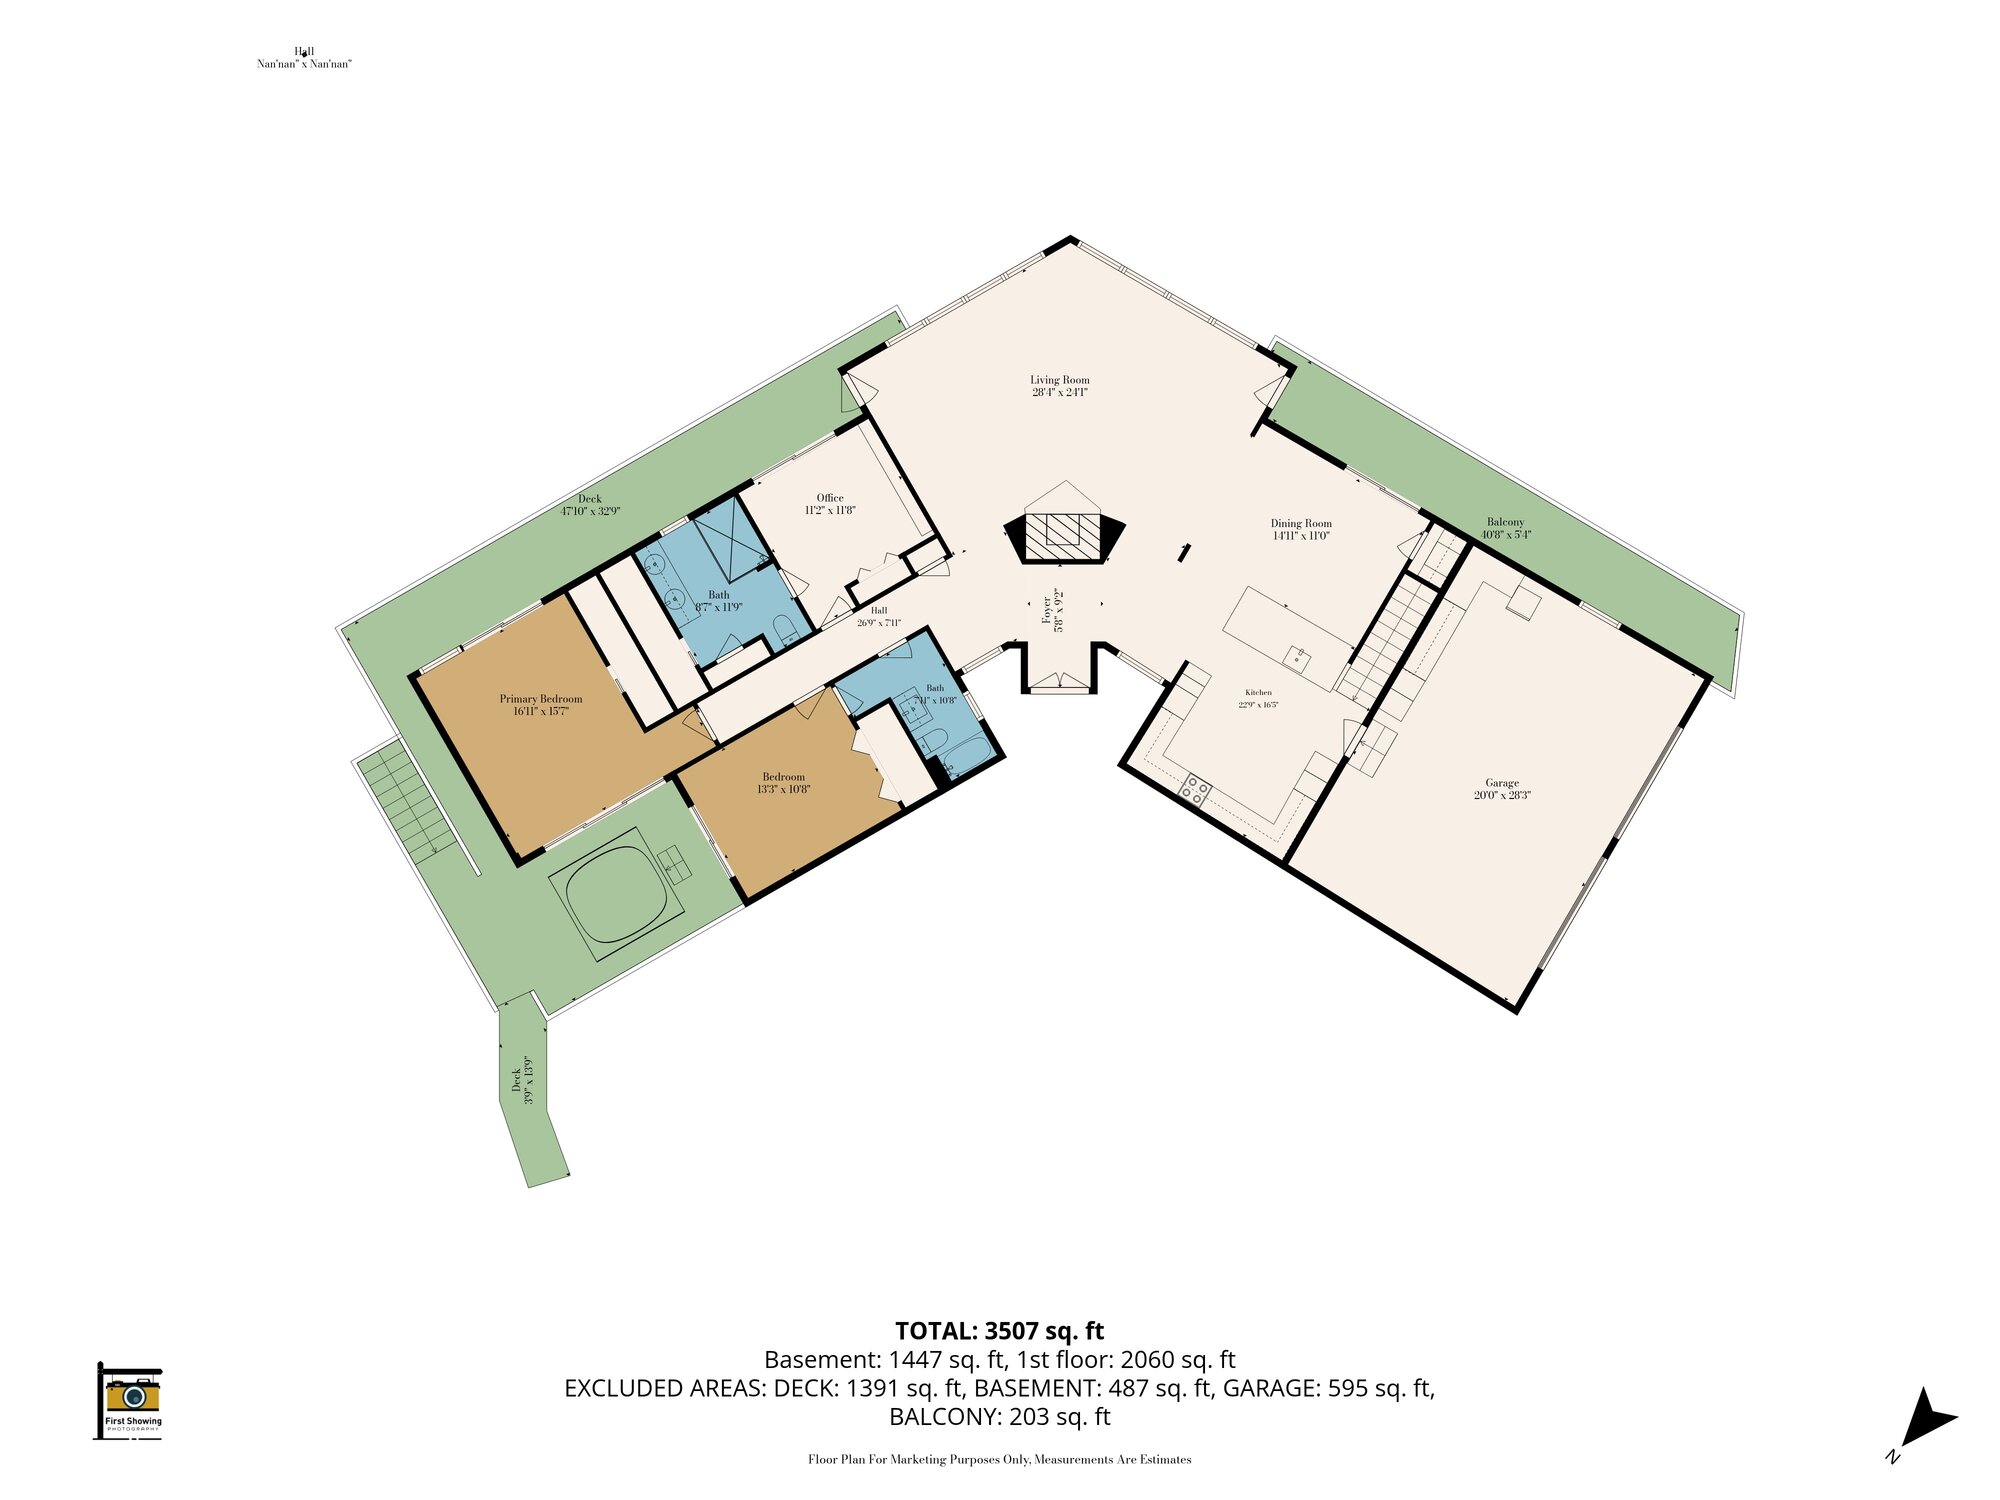
Current professionally measured first floor plan of 1531 Crescent Road
First Floor — 2,060 sq ft
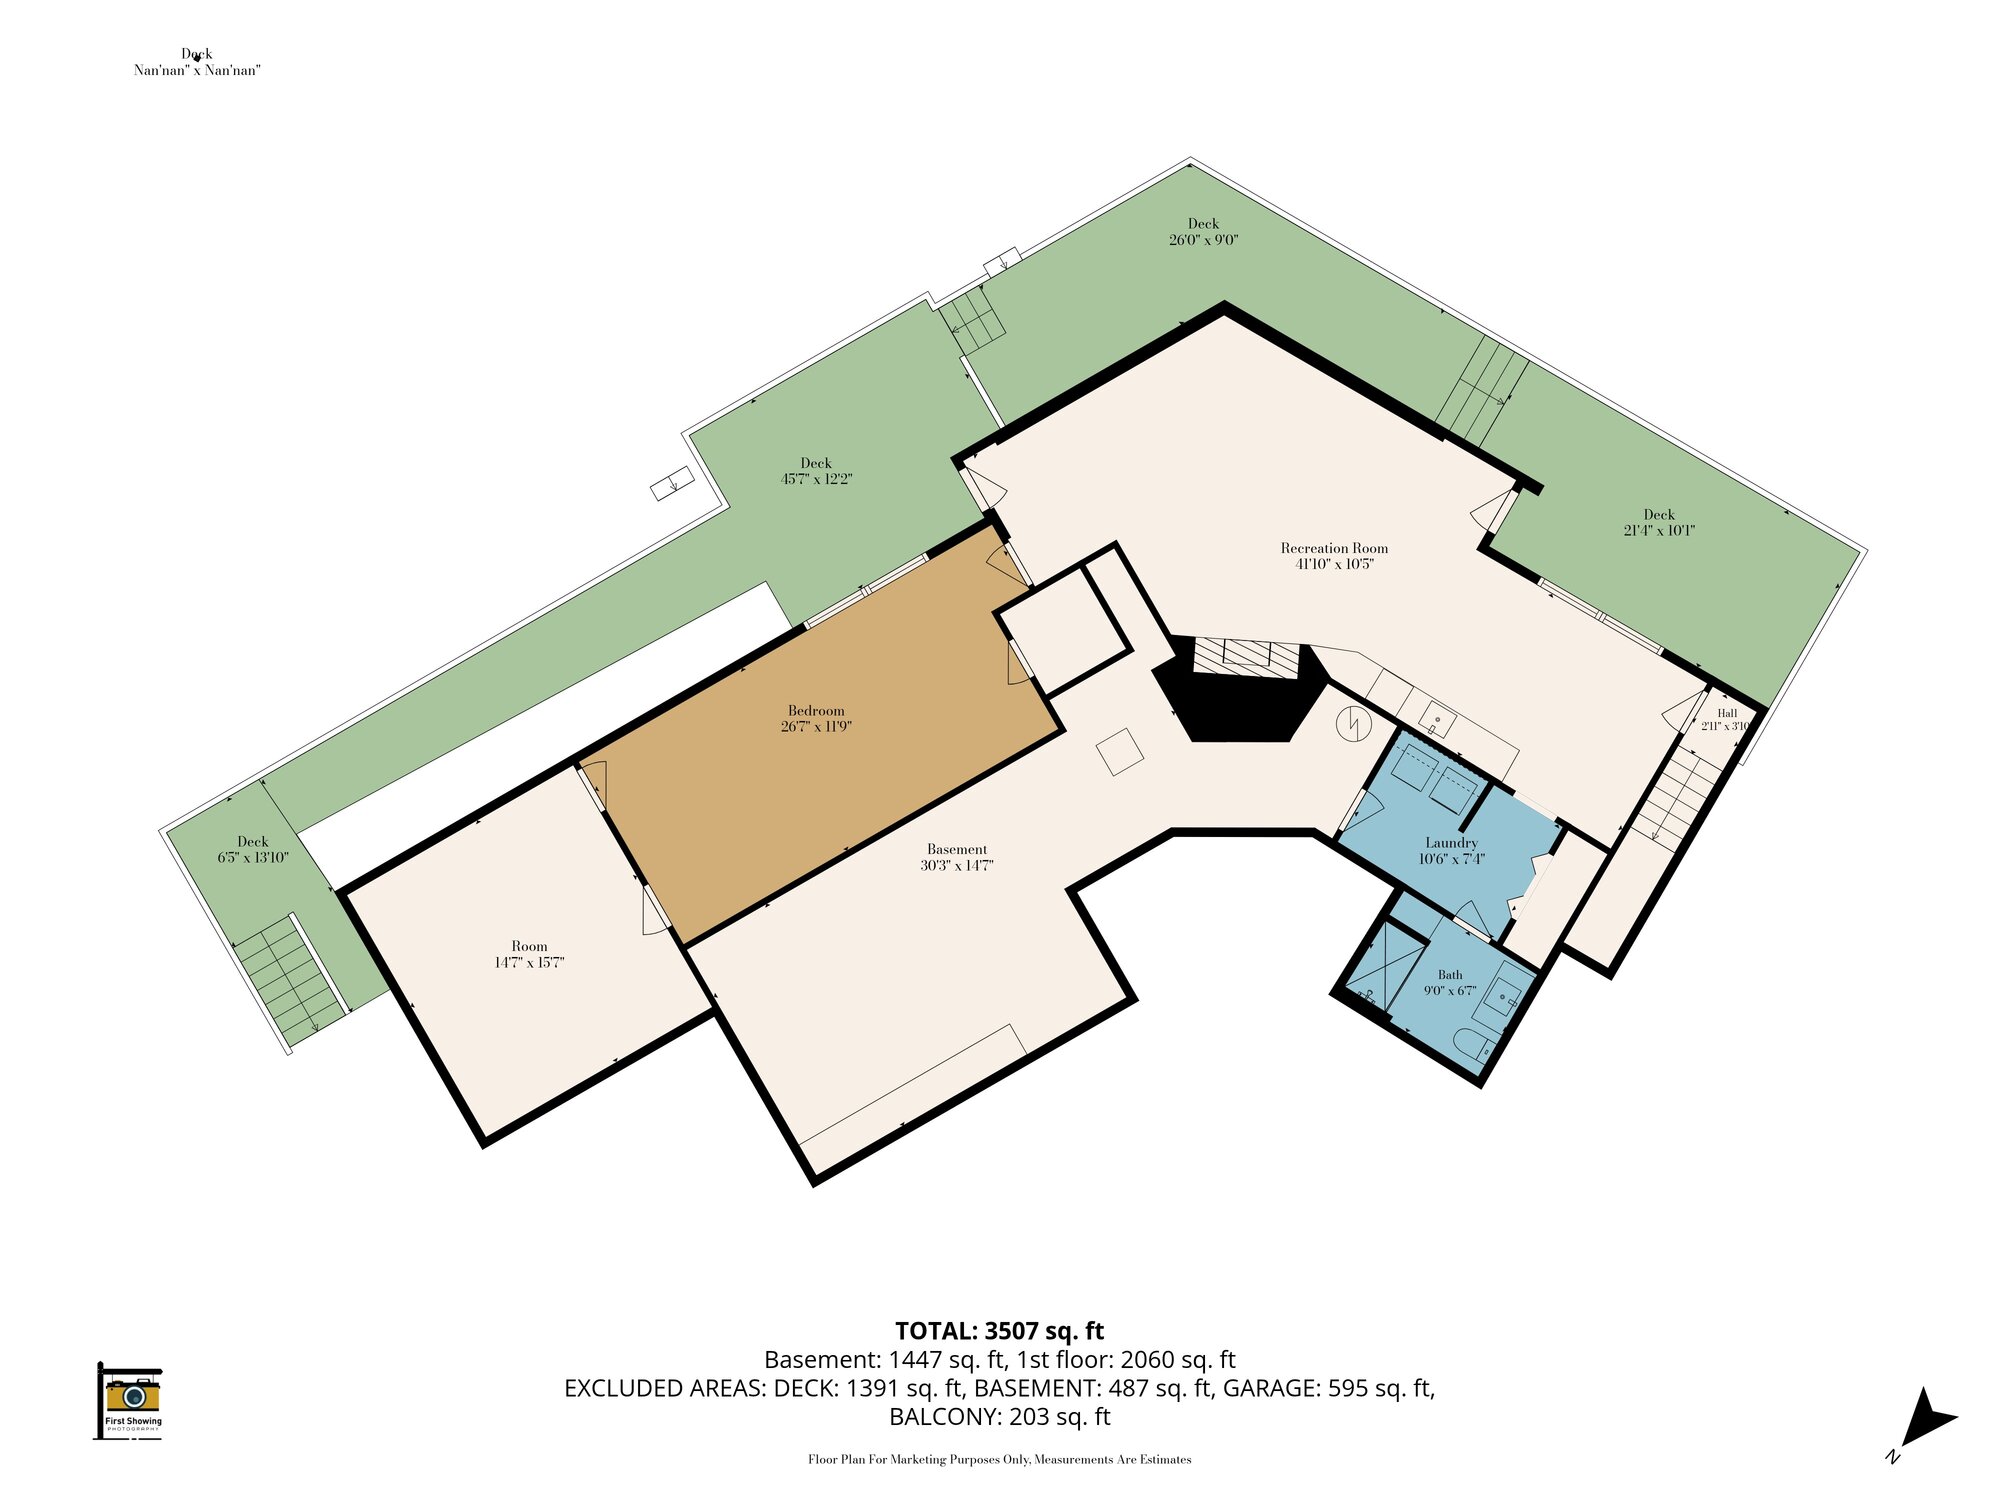
Current professionally measured lower level floor plan of 1531 Crescent Road
Lower Level — 1,447 sq ft finished

Total living area: approximately 3,507 sq ft. Excludes deck space (1,391 sq ft), unfinished storage (487 sq ft), garage (595 sq ft), and balcony (203 sq ft). Measurements are estimates for marketing purposes only.

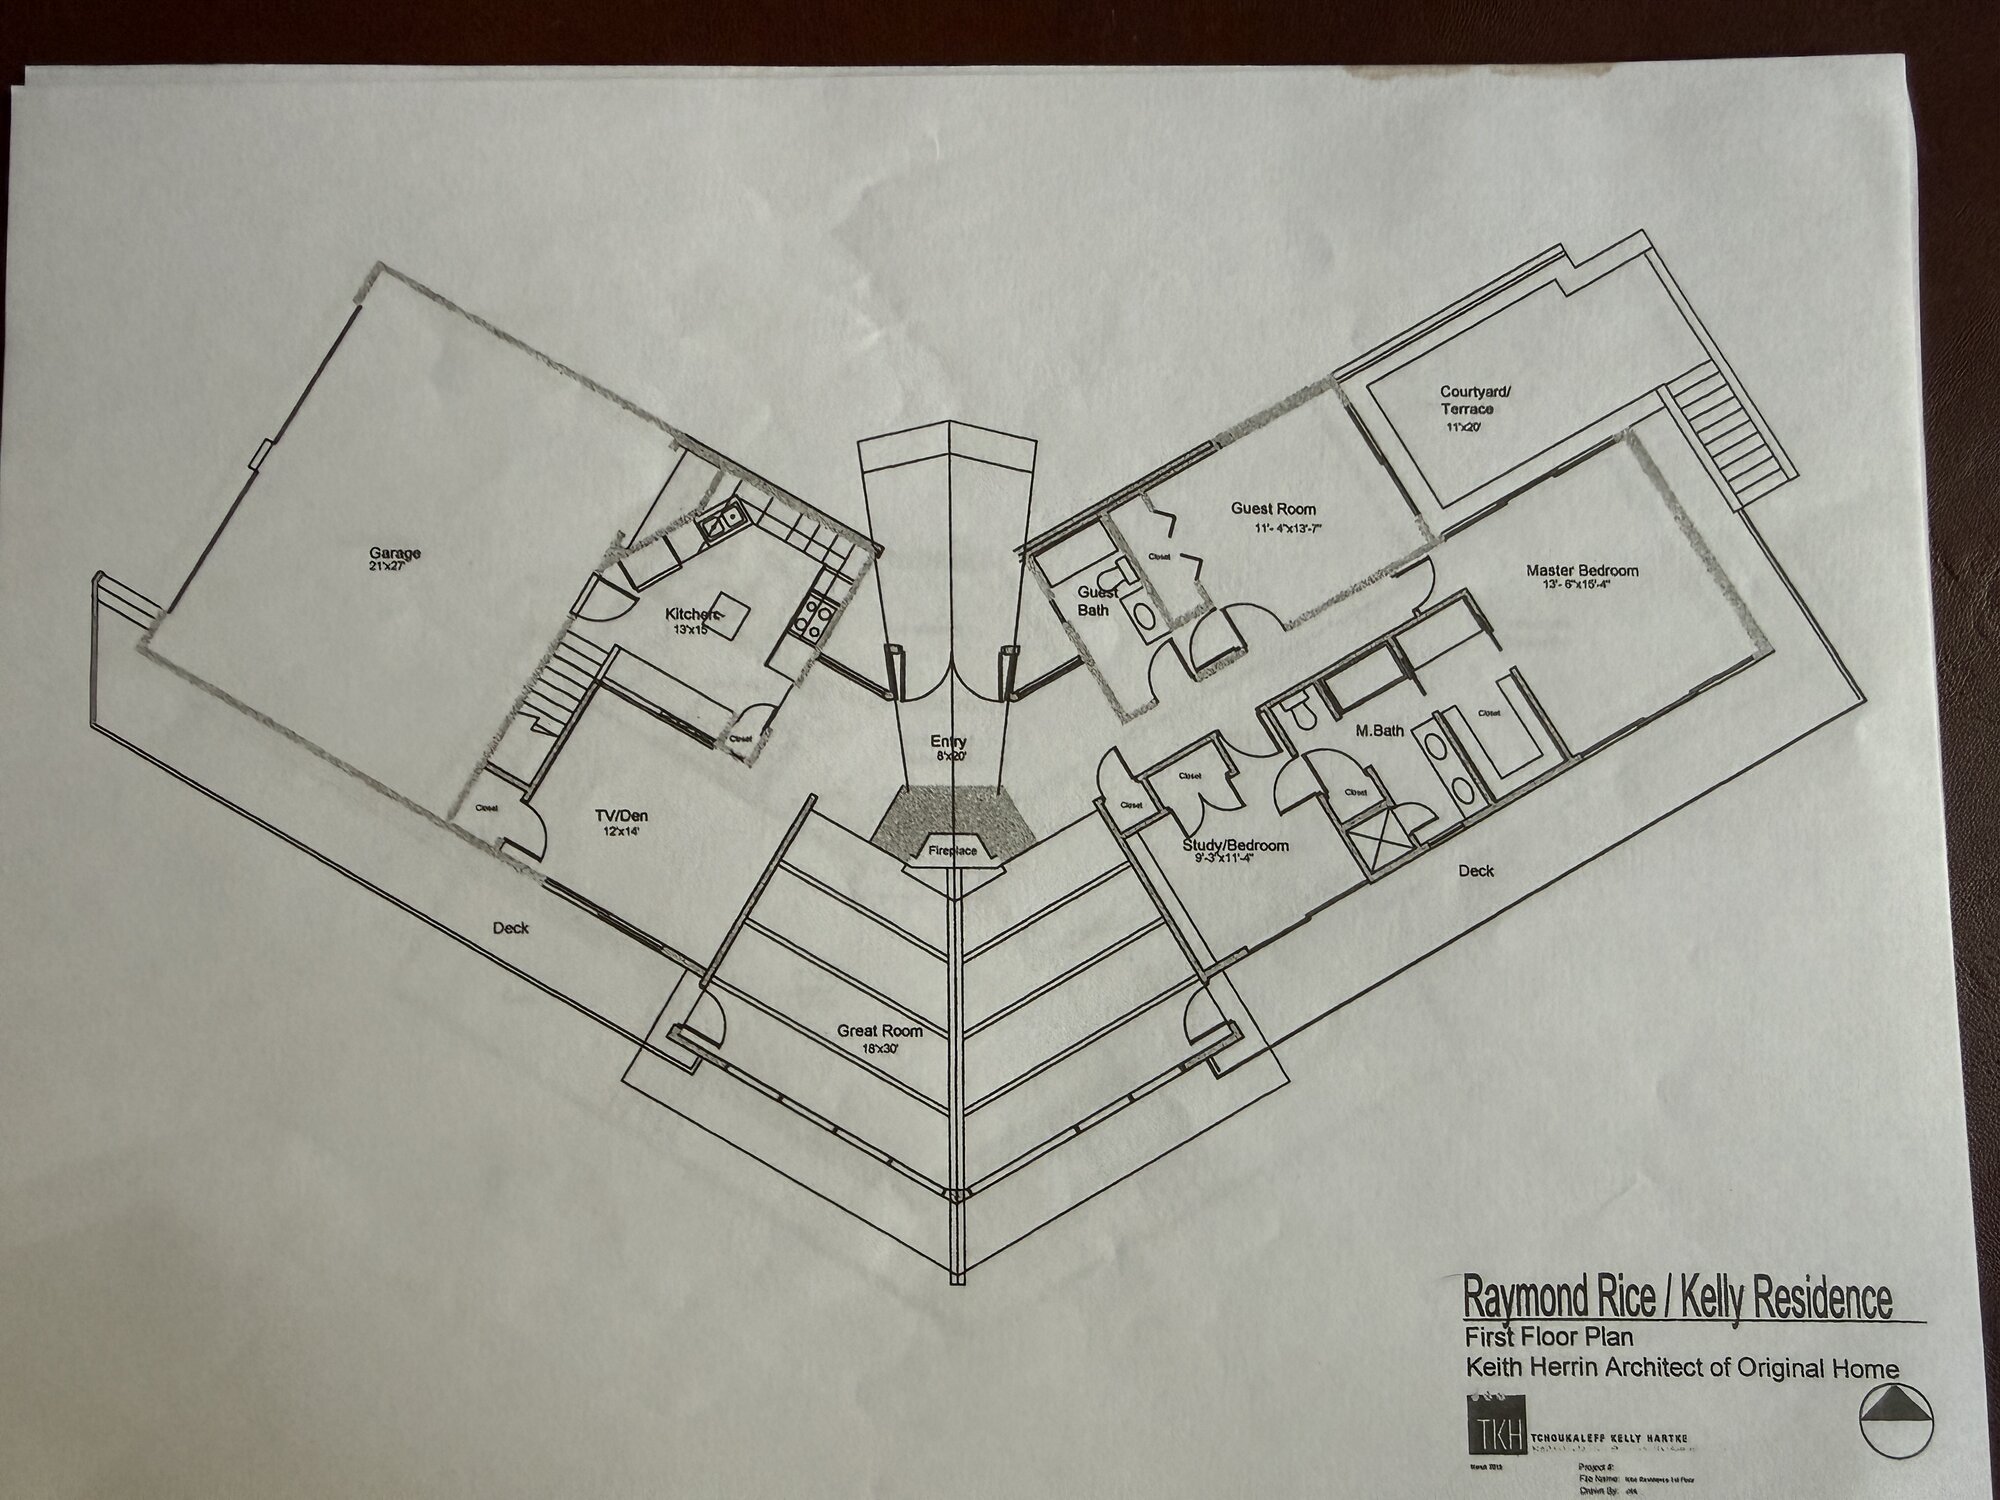
Original 1965 first floor architectural drawing by Keith Herrin
Original First Floor Plan — Keith Herrin, 1965
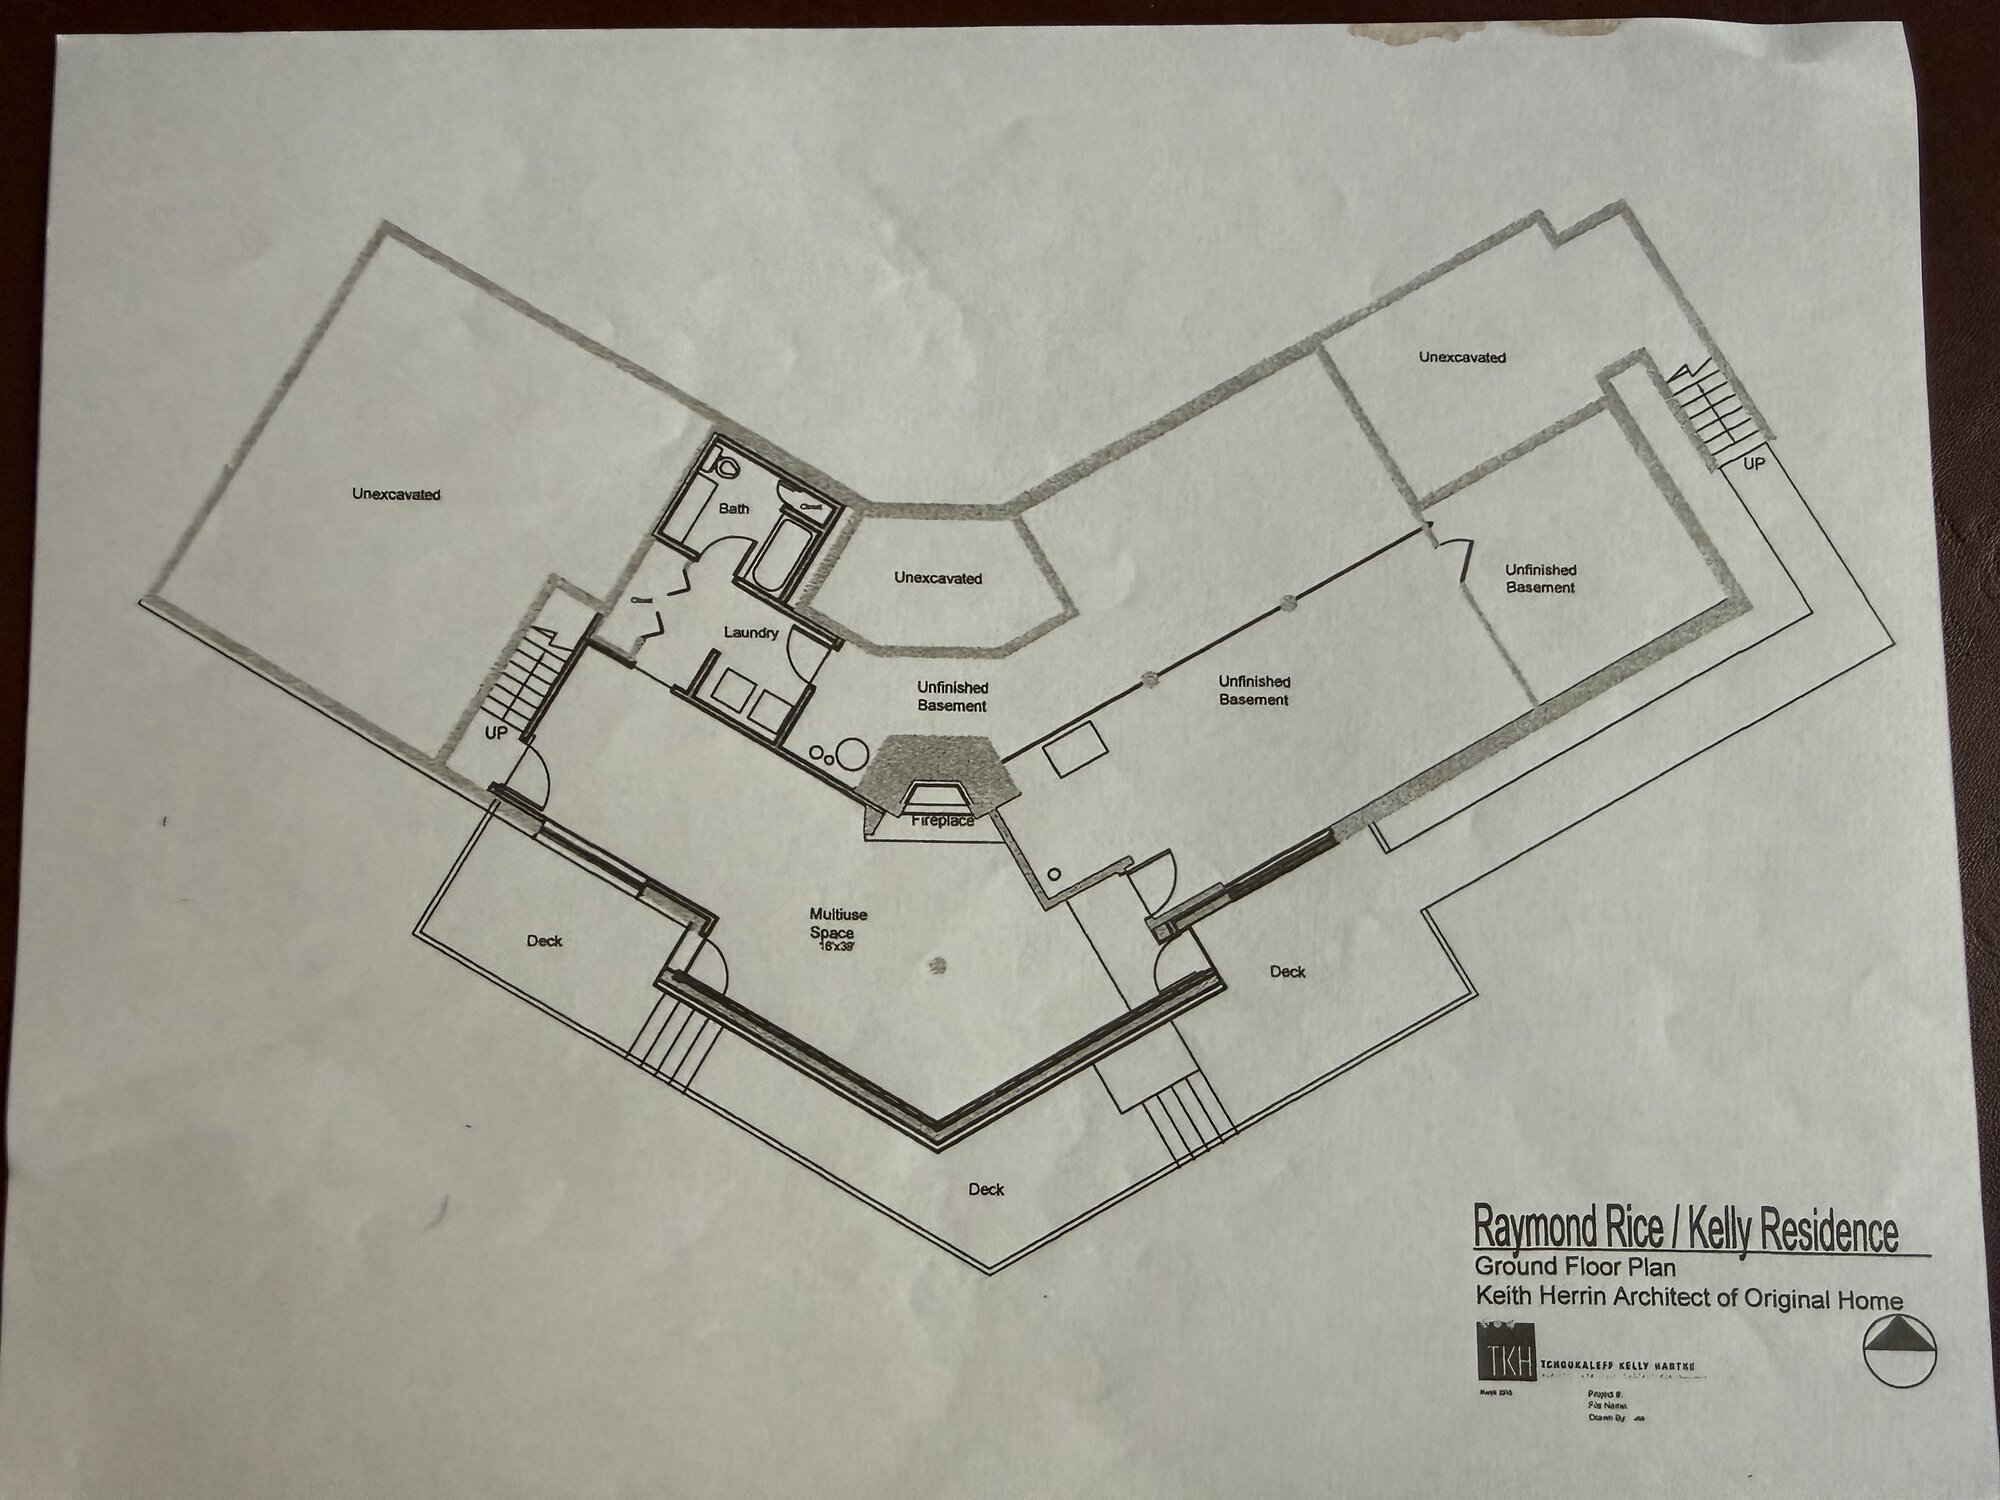
Original 1965 ground floor architectural drawing by Keith Herrin
Original Ground Floor Plan — Keith Herrin, 1965

Shown for historical interest. The kitchen and lower level have since been sensitively renovated and no longer match this original 1965 layout exactly — see the Current Floor Plan tab above for today's configuration.

Walkthrough

See the wings unfold.

The Story

A House With a Story
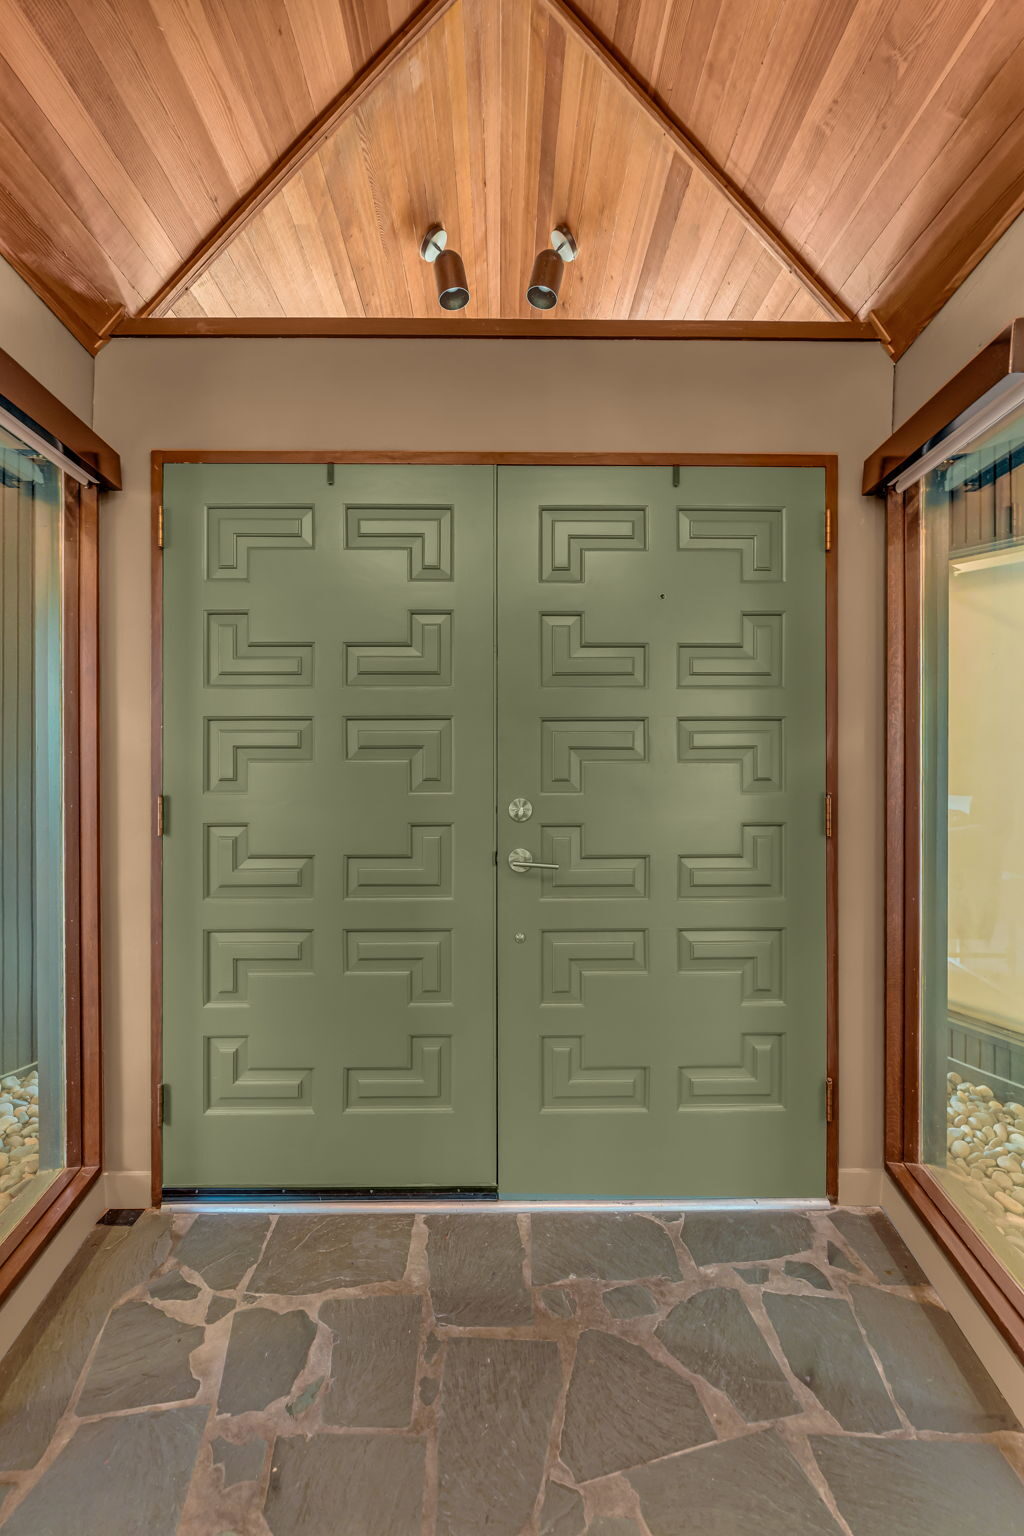
Detail of the original green geometric front doors at 1531 Crescent Road
Recognized By
Lawrence Modern, a nonprofit dedicated to midcentury architecture, design, and preservation in Lawrence, hosted a public gathering at the house in 2012 with architect Keith Herrin speaking on the design.

Commissioned in 1965 by Raymond Rice, a nationally recognized attorney and one of Lawrence's most prominent citizens. Rice moved from Cortland, Ohio to Lawrence in 1907 to attend KU Law School, later taught at the law school for 13 years, and received the KU Distinguished Service Citation in 1973. He represented both of Kansas's gas and electric utilities — which is why his own home became the first all-electric house in the city. He was also Elizabeth Watkins's personal attorney, and was instrumental in her home becoming the KU Chancellor's residence and the former Watkins National Bank becoming the Watkins Community Museum.

Rice was named one of Lawrence's "most eligible bachelors" in 1925 — but didn't marry until 1965, at age 82, to Ethel, then 72. He built this house for her.

Ethel wanted privacy from the street and a connection to nature from every room; the architecture honors both wishes exactly — no windows face the road, and every room opens outward. Ethel died in 1971. In her memory, Raymond established the Ethel and Raymond F. Rice Foundation in 1972, which today remains one of the largest charitable foundations in Kansas and has donated more than $14 million to organizations and students in Douglas County. Raymond died in 1974 and left the house to the University of Kansas, where it housed visiting professors until it was sold in 2002.

The Rice legacy is still active on campus today: the foundation funds the Rice Scholarship at KU Law, a full-tuition award given to five incoming students every year since 1979. More than 200 Kansans have been named Rice Scholars, including law firm partners, judges, law professors, state attorneys general, and state supreme court justices. The man who built this house is still shaping Kansas law more than fifty years after his death.

Rice's civic footprint extended well beyond the house and the law school. He helped found Douglas County Bank. He personally purchased and preserved a section of virgin forest in Baldwin City — the Baldwin Woods — to stop it from being developed. When Lawrence's City Hall relocated out of the historic Watkins Building, Rice used his legal expertise to help secure that site for the Douglas County Historical Society.

The home itself was designed by Keith Herrin, a 1962 graduate of the KU School of Architecture, as a "moonlight" project he took on directly for Rice while working days at Tanner Linscott — the firm best known for designing most of the J.C. Nichols Company's projects, including the Country Club Plaza in Kansas City.

John and Muff Kelly later owned the home and, in 2012, hosted a Lawrence Modern gathering there with Herrin himself speaking on the design. The current owners purchased the home from the Kellys and have continued its story — sensitively updating the kitchen and lower level while preserving the architecture that makes this house one of a kind.
The Location

Walk to campus. Walk downtown. Live in a design landmark.

The property sits in the University Heights neighborhood, on the immediate western edge of the KU campus core — a short walk from Allen Fieldhouse, Memorial Stadium, and the Lied Center. Downtown Lawrence's Massachusetts Street district is roughly a mile northeast, with the Kansas River just beyond. It's a rare combination almost never available on the market: architectural pedigree, established tree canopy, and true walkability to both campus and downtown.

  • Allen FieldhouseWalking Distance
  • Memorial StadiumWalking Distance
  • KU Campus CoreWalking Distance
  • Downtown Massachusetts Street≈1 Mile
Details & Features

The Spec Sheet

Address1531 Crescent Road, Lawrence, KS 66044
Year Built1965
ArchitectKeith Herrin (KU School of Architecture, 1962)
StyleArchitect-designed midcentury modern
Bedrooms4 (includes office with full closet)
Bathrooms3 full baths
Living Area≈3,507 sq ft total
First Floor2,060 sq ft
Lower Level1,447 sq ft finished
Lot Size0.33 acre
Garage2-car, 20' x 28'3"
UpdatesSensitively renovated kitchen, lower level, and bathrooms
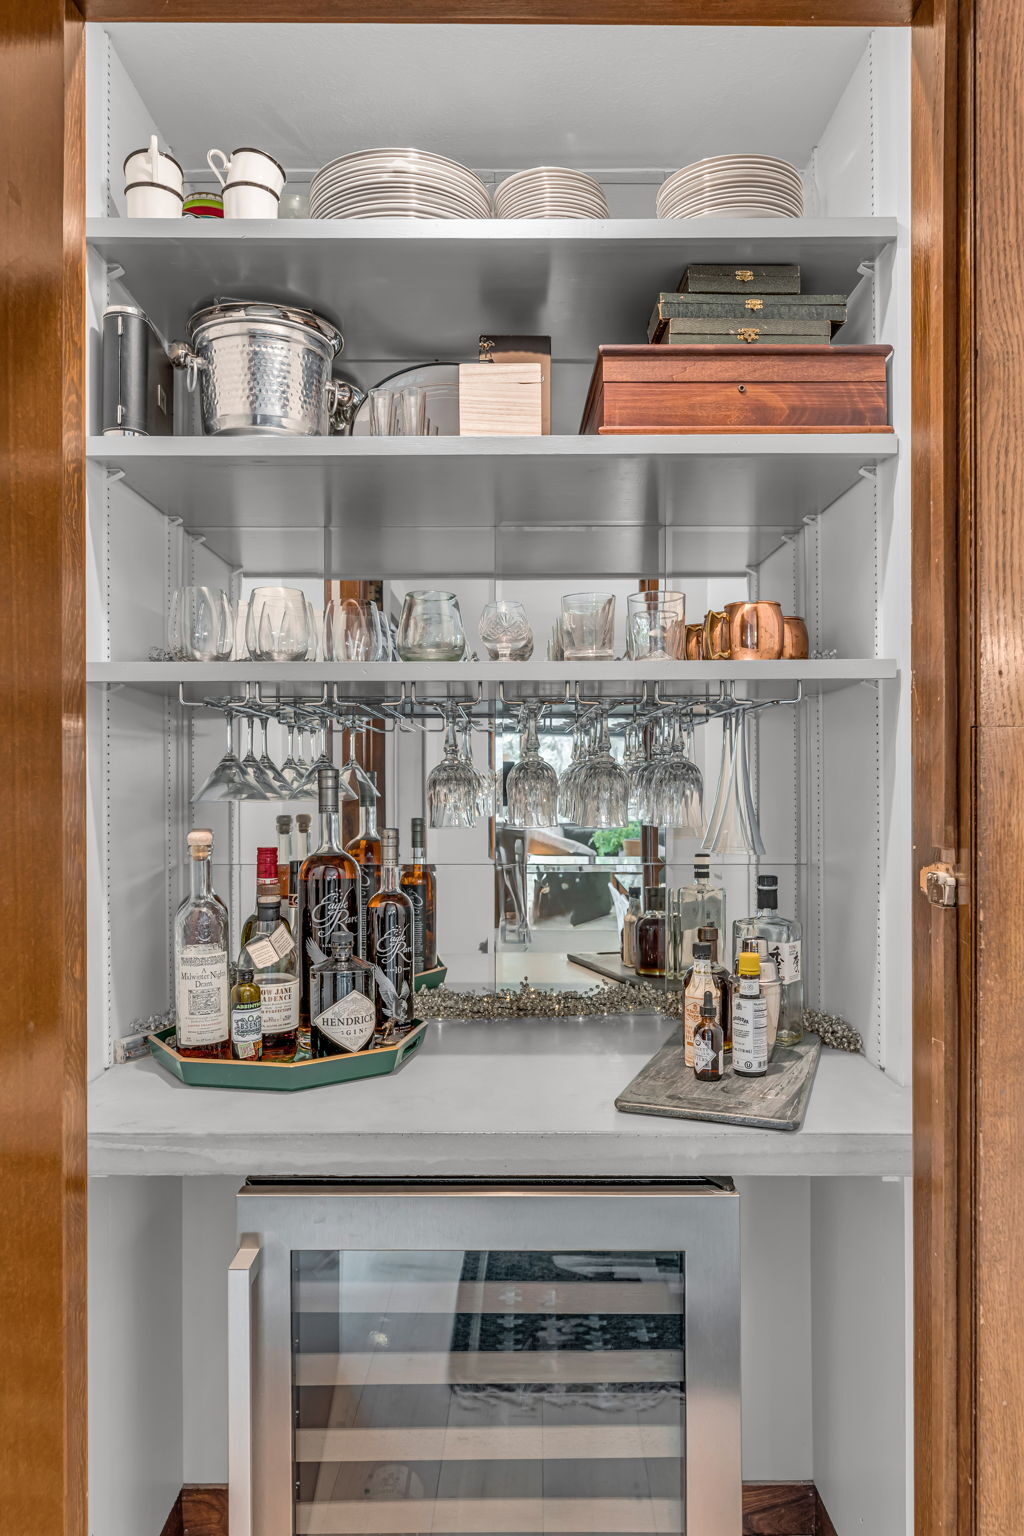
Lower LevelFinished — bedroom, full bath, workout/rec room, wet bar, storage
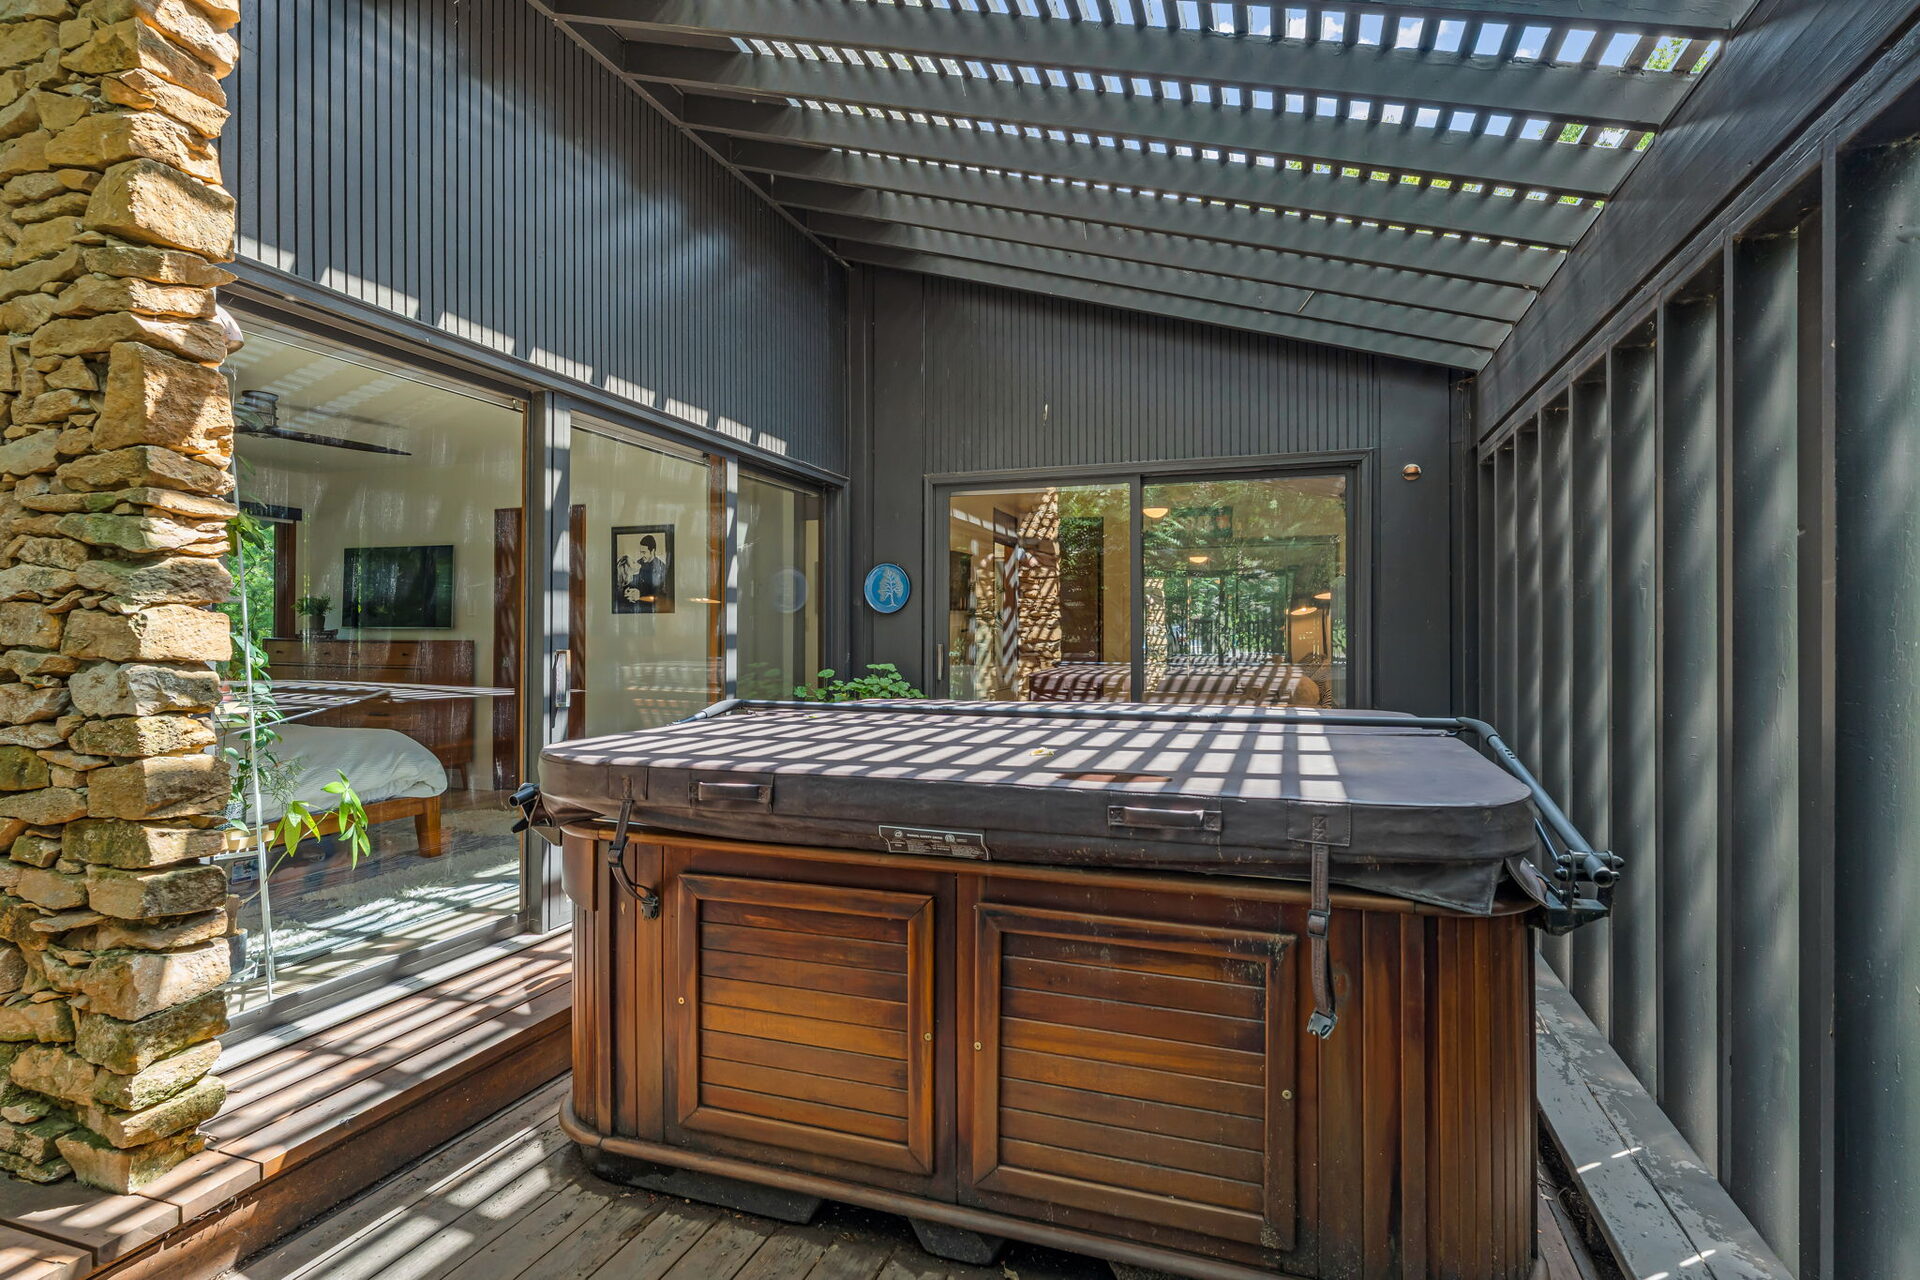
Outdoor LivingWraparound decks, private hot tub deck, detached studio/flex building
Systems NoteOriginally the first all-electric house built in Lawrence
NeighborhoodUniversity Heights — walk to Allen Fieldhouse & Memorial Stadium
Sale TypeFor Sale By Owner (FSBO) — no listing agent or brokerage
PriceInquire for price, serious inquiries only please
Contactraymondricehouse@gmail.com

Floor plan measurements provided by a professional floor plan service and are estimates for marketing purposes only. Buyers are encouraged to verify all information independently.

For Sale By Owner

Schedule a Private Showing

This home is being sold directly by its owners — no listing agent or brokerage. Reach out with a few details and we'll follow up to arrange a private showing.

Prefer email? Reach out directly — that inbox is the fastest way to reach us. Serious inquiries only, please.

We'll respond from raymondricehouse@gmail.com.